
Cheras Residence
Cheras, KL
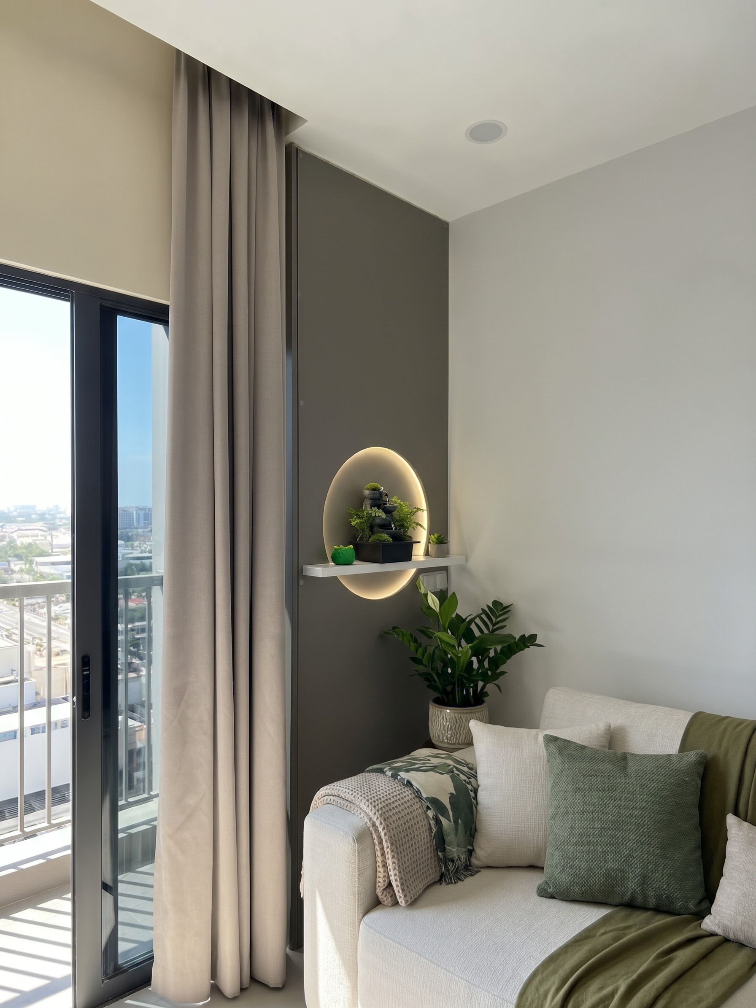
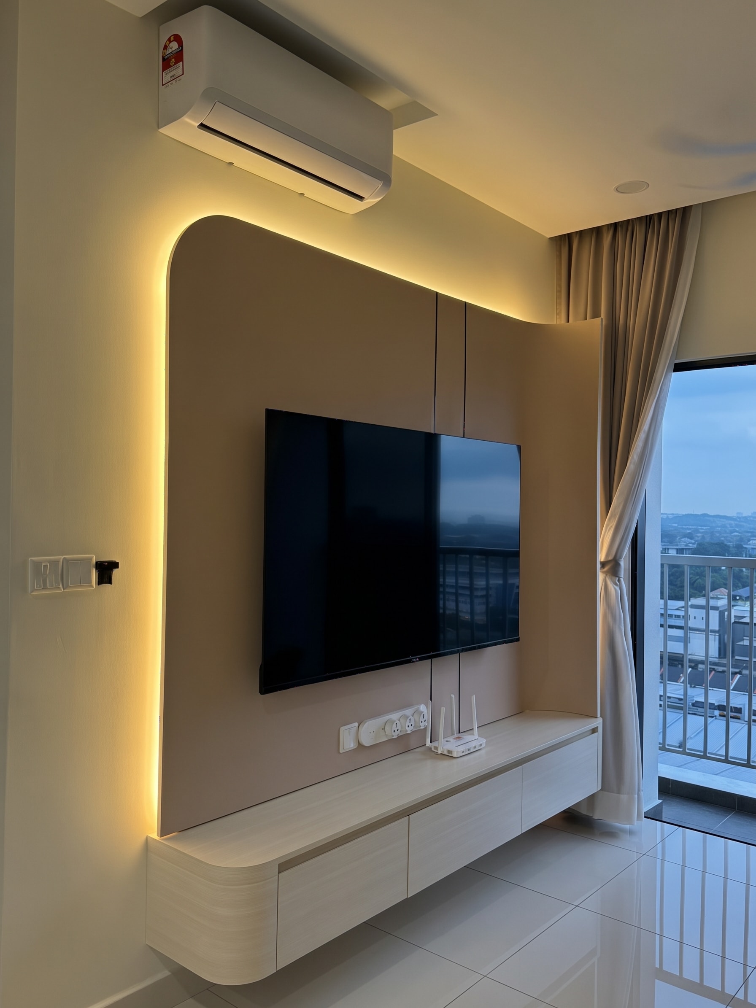
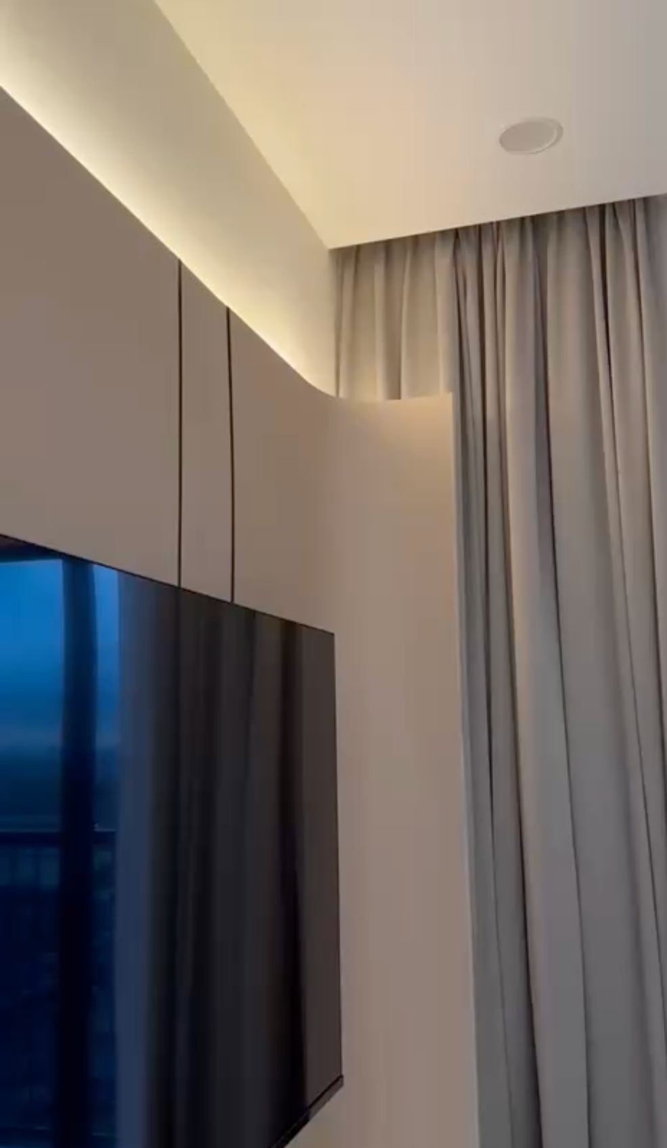
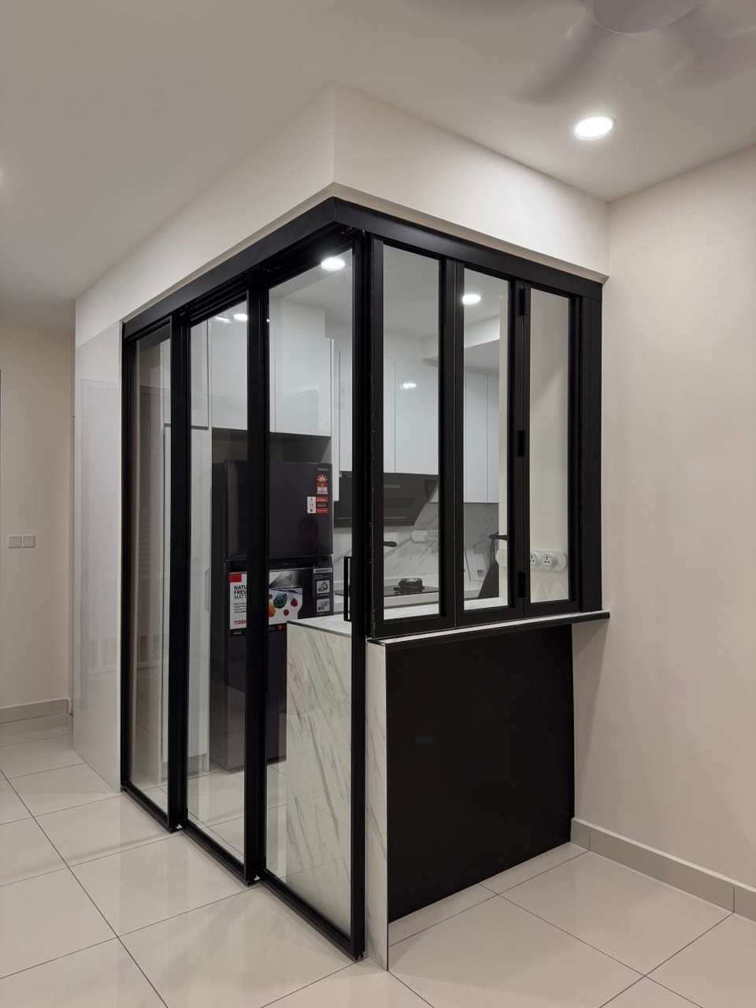
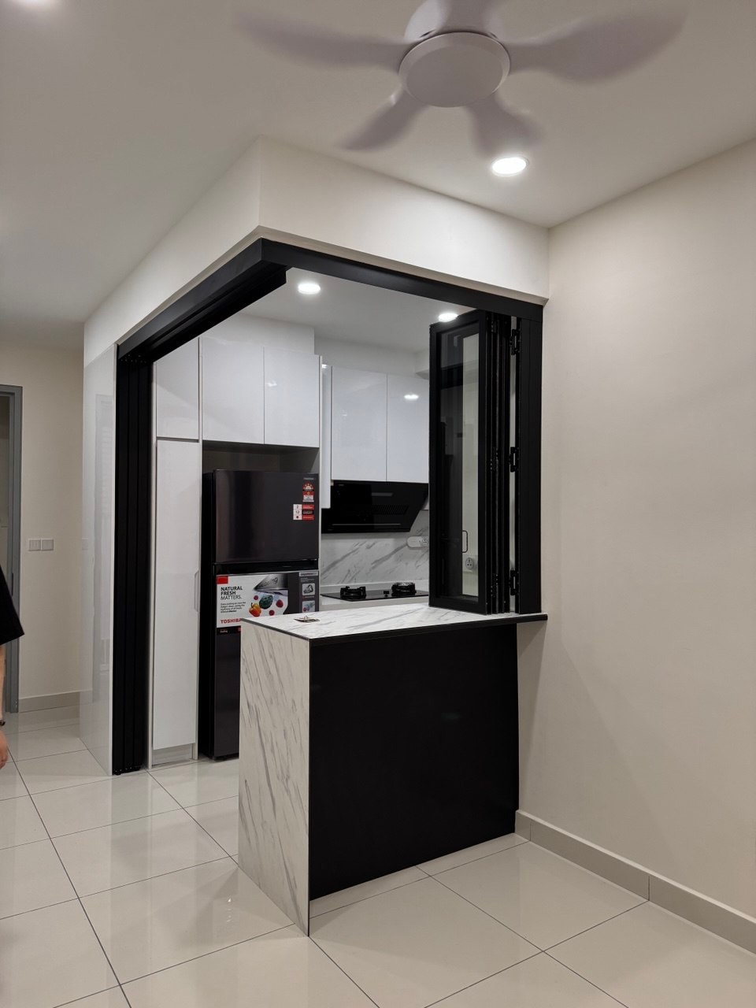
A 750 sq ft condominium in Cheras, fully renovated with a focus on smart space-saving and considered feng shui. Three synchronized glass pocket doors enclose the kitchen entirely when needed. A curved TV wall panel with perimeter LED backlighting anchors the living room, while a custom partition beside the sofa screens the hospital balcony view.
Design Story
The kitchen needed to disappear when not in use. We installed three synchronized glass pocket doors that retract flush into the wall — the kitchen is open when you want it, invisible when you don't. The curved TV wall panel opposite was designed to soften the room: warm perimeter LED backlighting, a floating console, and a custom partition beside the sofa that blocks the hospital balcony view for feng shui.
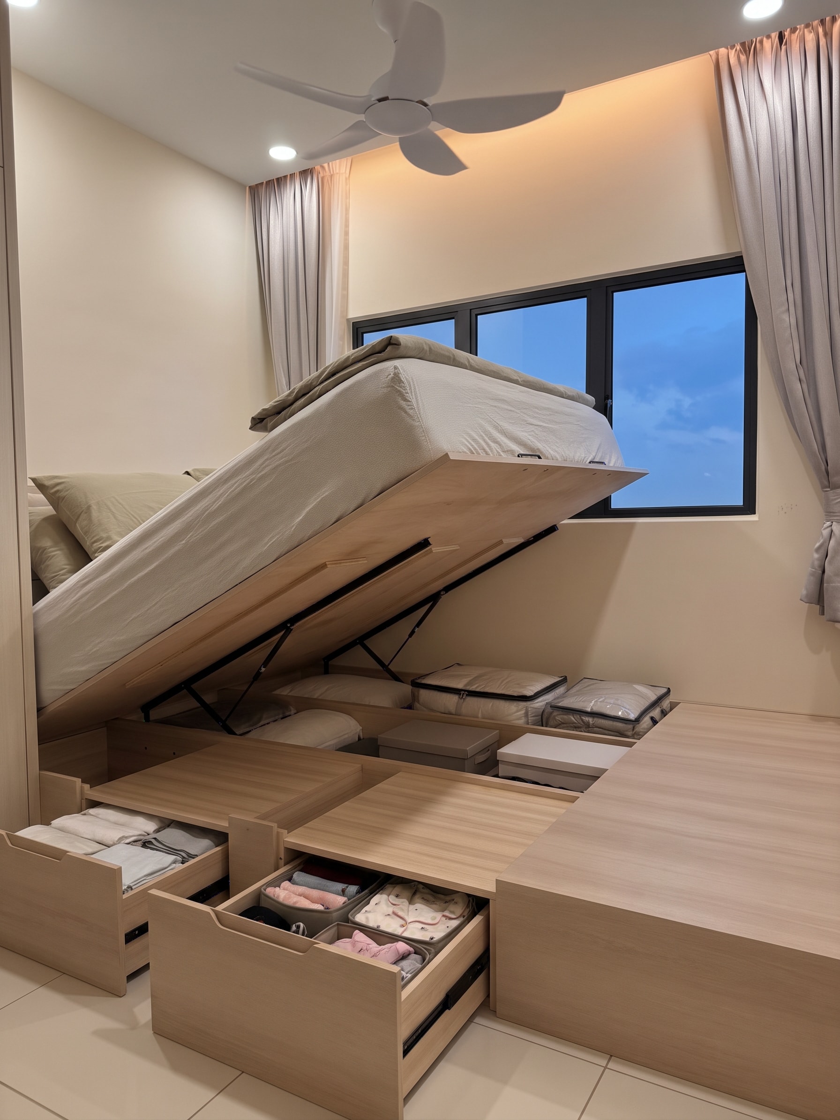
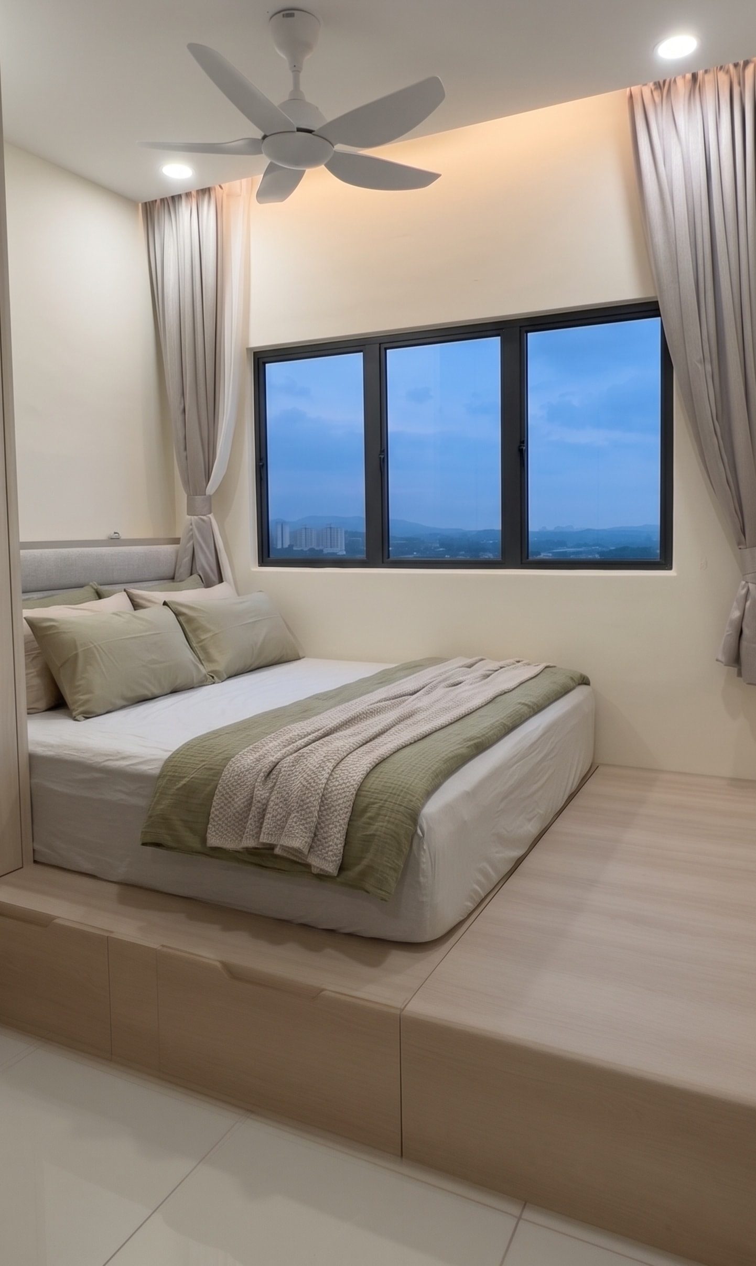
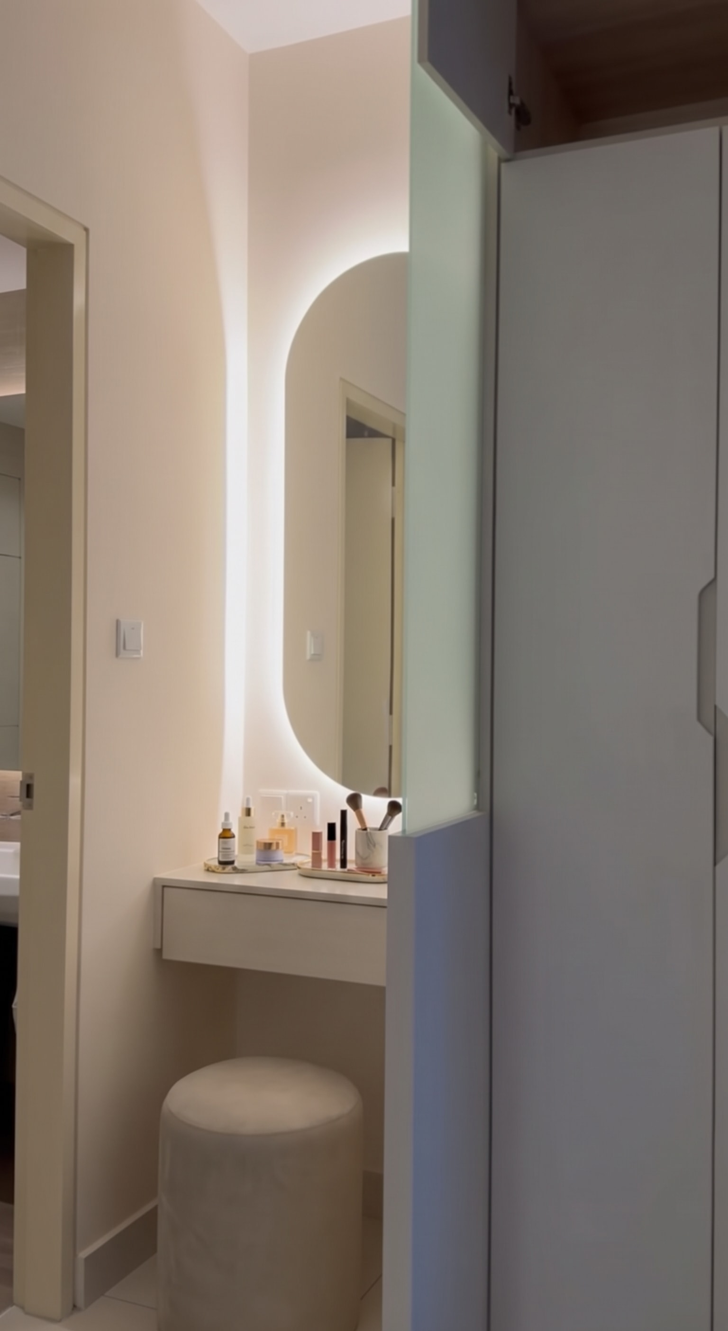
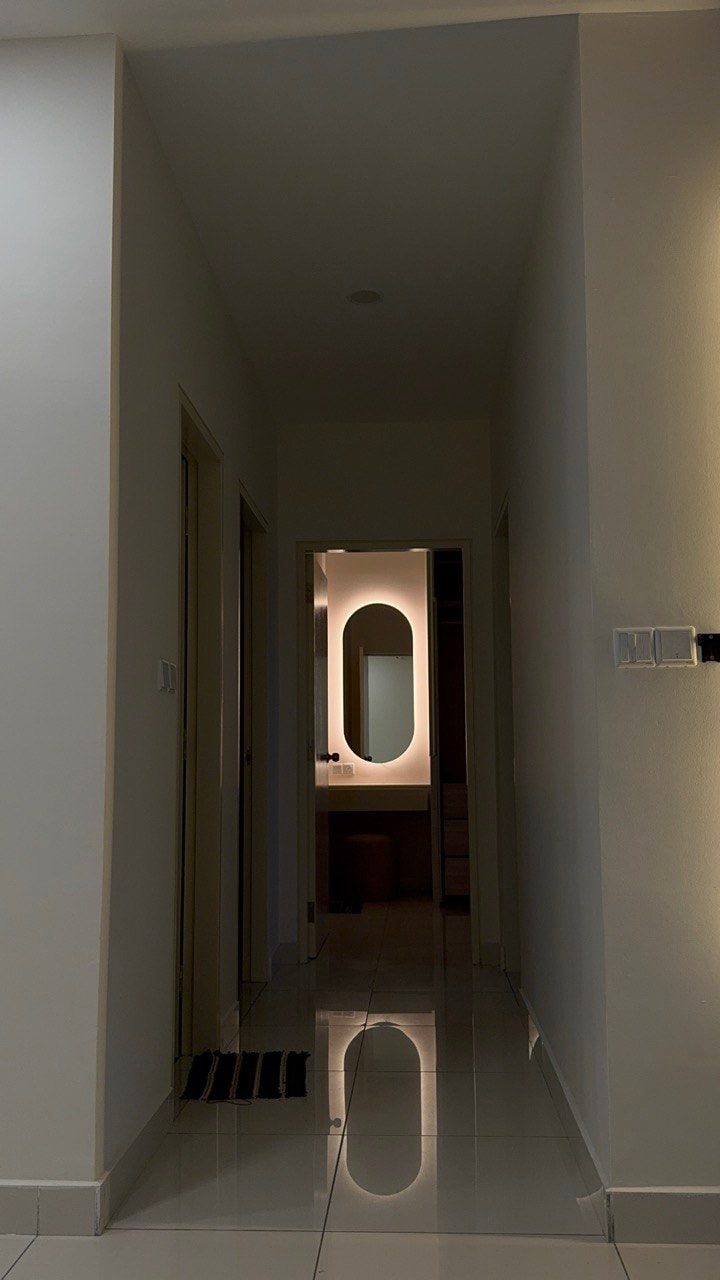
The master bedroom was built around storage. A hydraulic lift-up bed reveals a full under-platform storage compartment. A round LED backlit mirror is built into the wardrobe run, connecting seamlessly to the dressing mirror and a huge full-height wardrobe. Every square foot of this 750 sq ft home was accounted for.
Key Specifications
Custom Carpentry & Joinery
- 3-panel synchronized retractable glass pocket door kitchen enclosure
- Curved TV wall panel with floating console
- Custom feng shui partition beside sofa
- Hydraulic lift-up storage bed with under-platform compartment
- Full-height wardrobe with built-in round LED mirror and dressing mirror
Integrated Lighting
- Perimeter LED backlighting on curved TV wall panel
- Built-in round LED backlit mirror in wardrobe run
- Ambient lighting coordinated across all rooms
Full Renovation Scope
- Full painting throughout
- Lighting design and installation
- Ceiling works
- Curtain tracks and window treatments
Area
750 sq ft
Type
Full Renovation
Location
Cheras, KL
Interested in a similar project? We'd love to hear about your space.
Enquire About This Project