
Petaling Jaya Residence
Petaling Jaya, Selangor
Area
1,000 sq ft
Type
Full Renovation
The Project
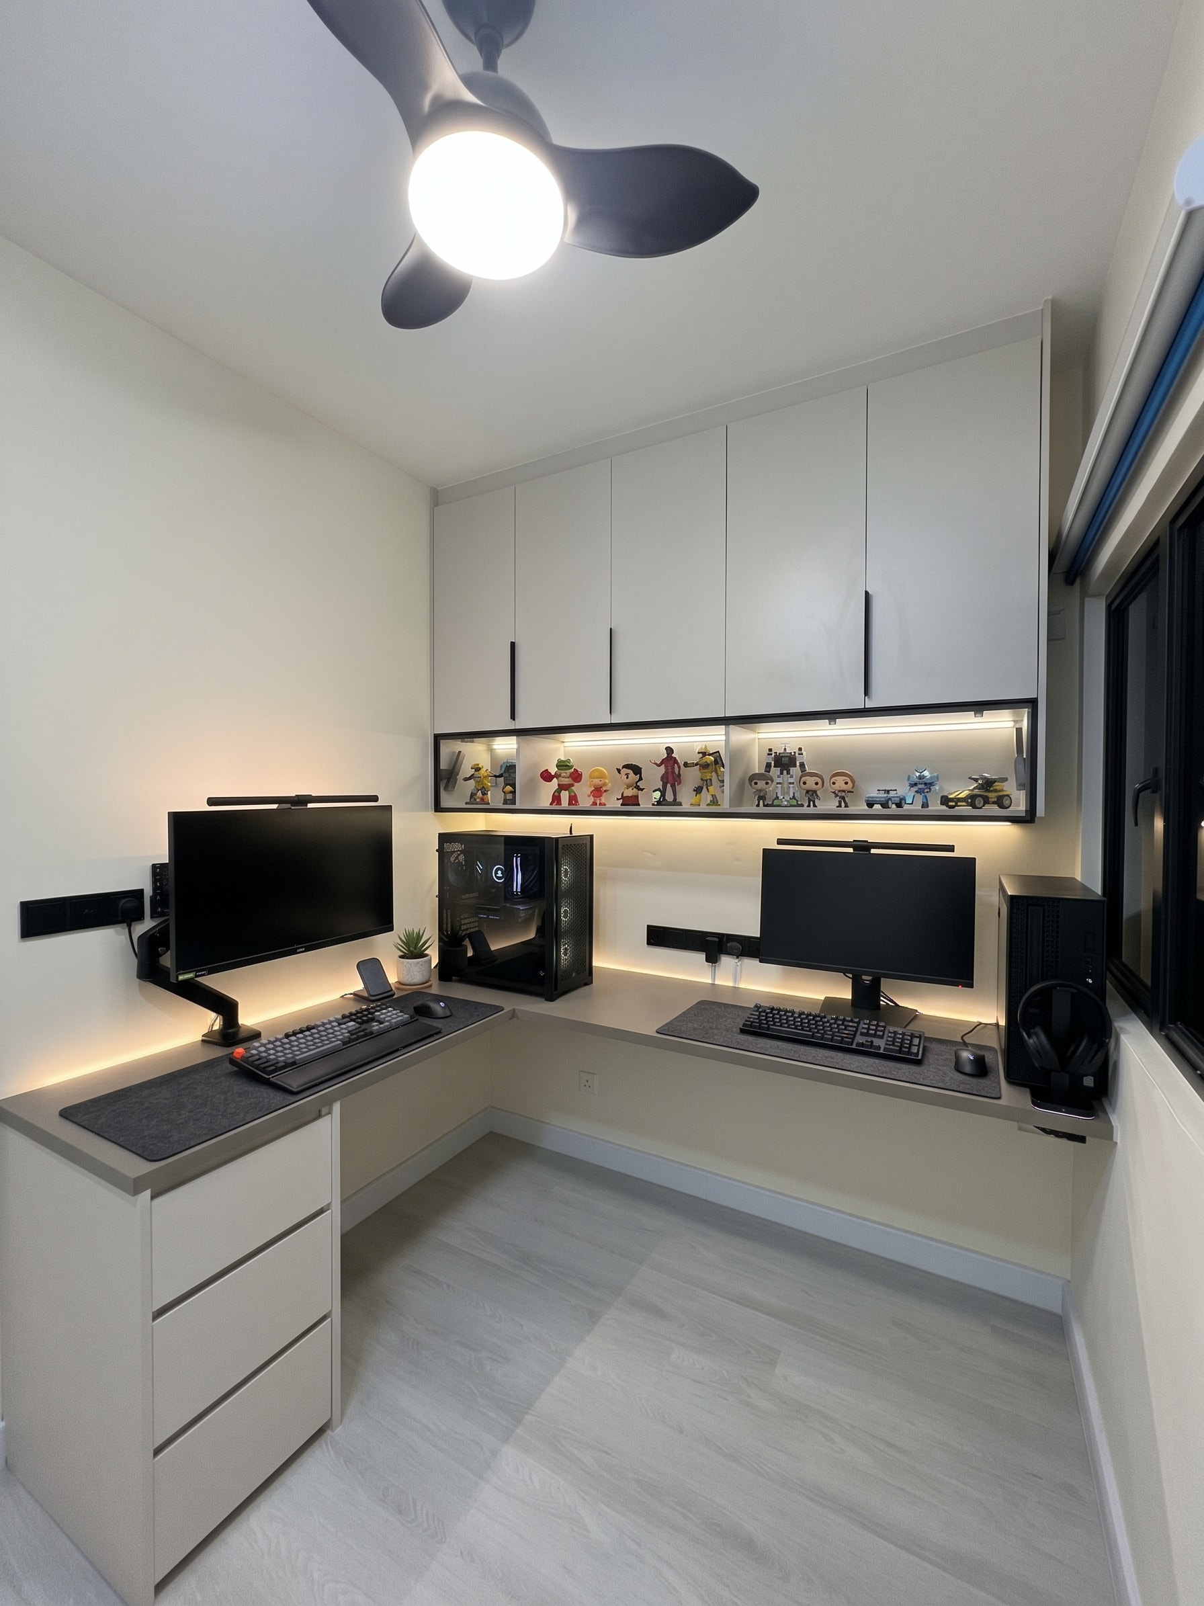
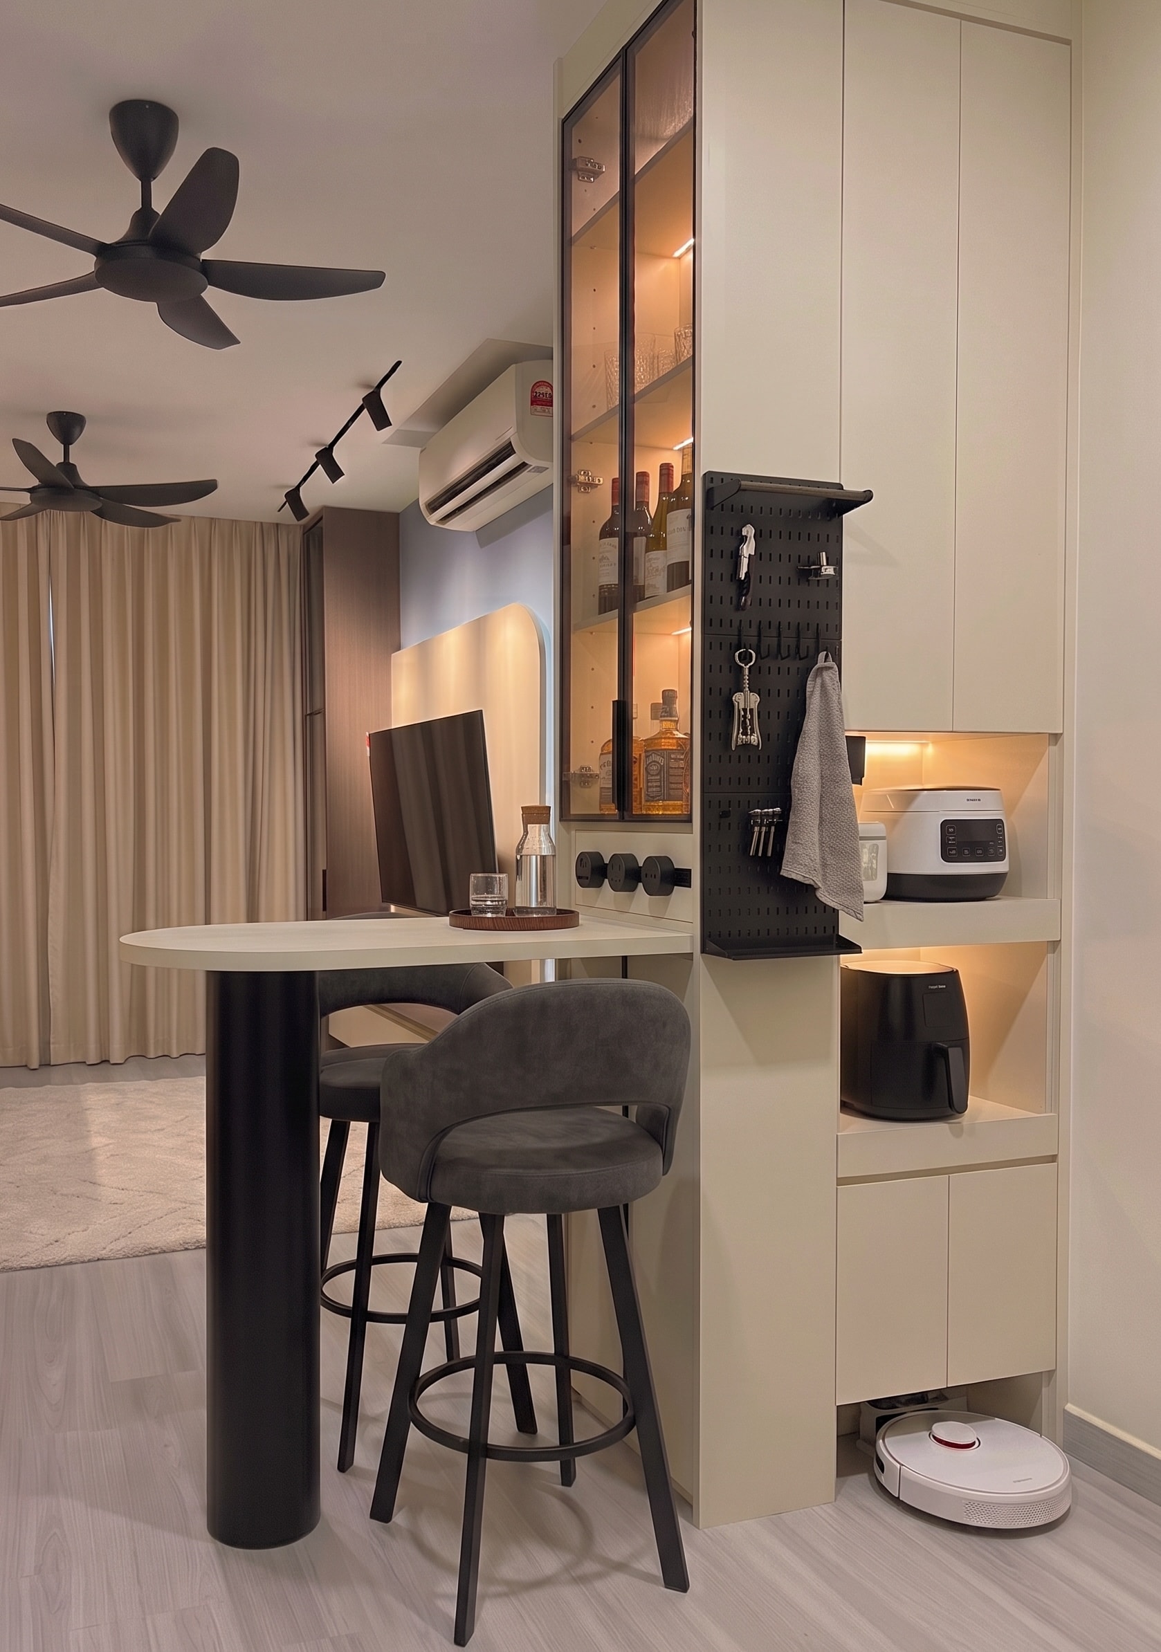
A 1,000 sq ft condominium in Petaling Jaya, fully renovated for a young working couple who live and work from home. Smart home integration runs throughout — motorised curtains, smart lighting, and app-controlled aircon all managed from a single phone app or wall switches. The brief balanced practicality with personality: a dual work-from-home station, a mini bar island for two, and a modern altar with built-in exhaust fan.
The Story
The couple wanted a home that worked as hard as they did. We built a dual WFH station in the study room — an L-shaped desk with two full setups, a lit display shelf for their Funko Pop collection, and overhead cabinets that keep the room clean. Smart home integration handles the rest: motorised curtains, dimmable smart lighting, and app-controlled aircon across every room.
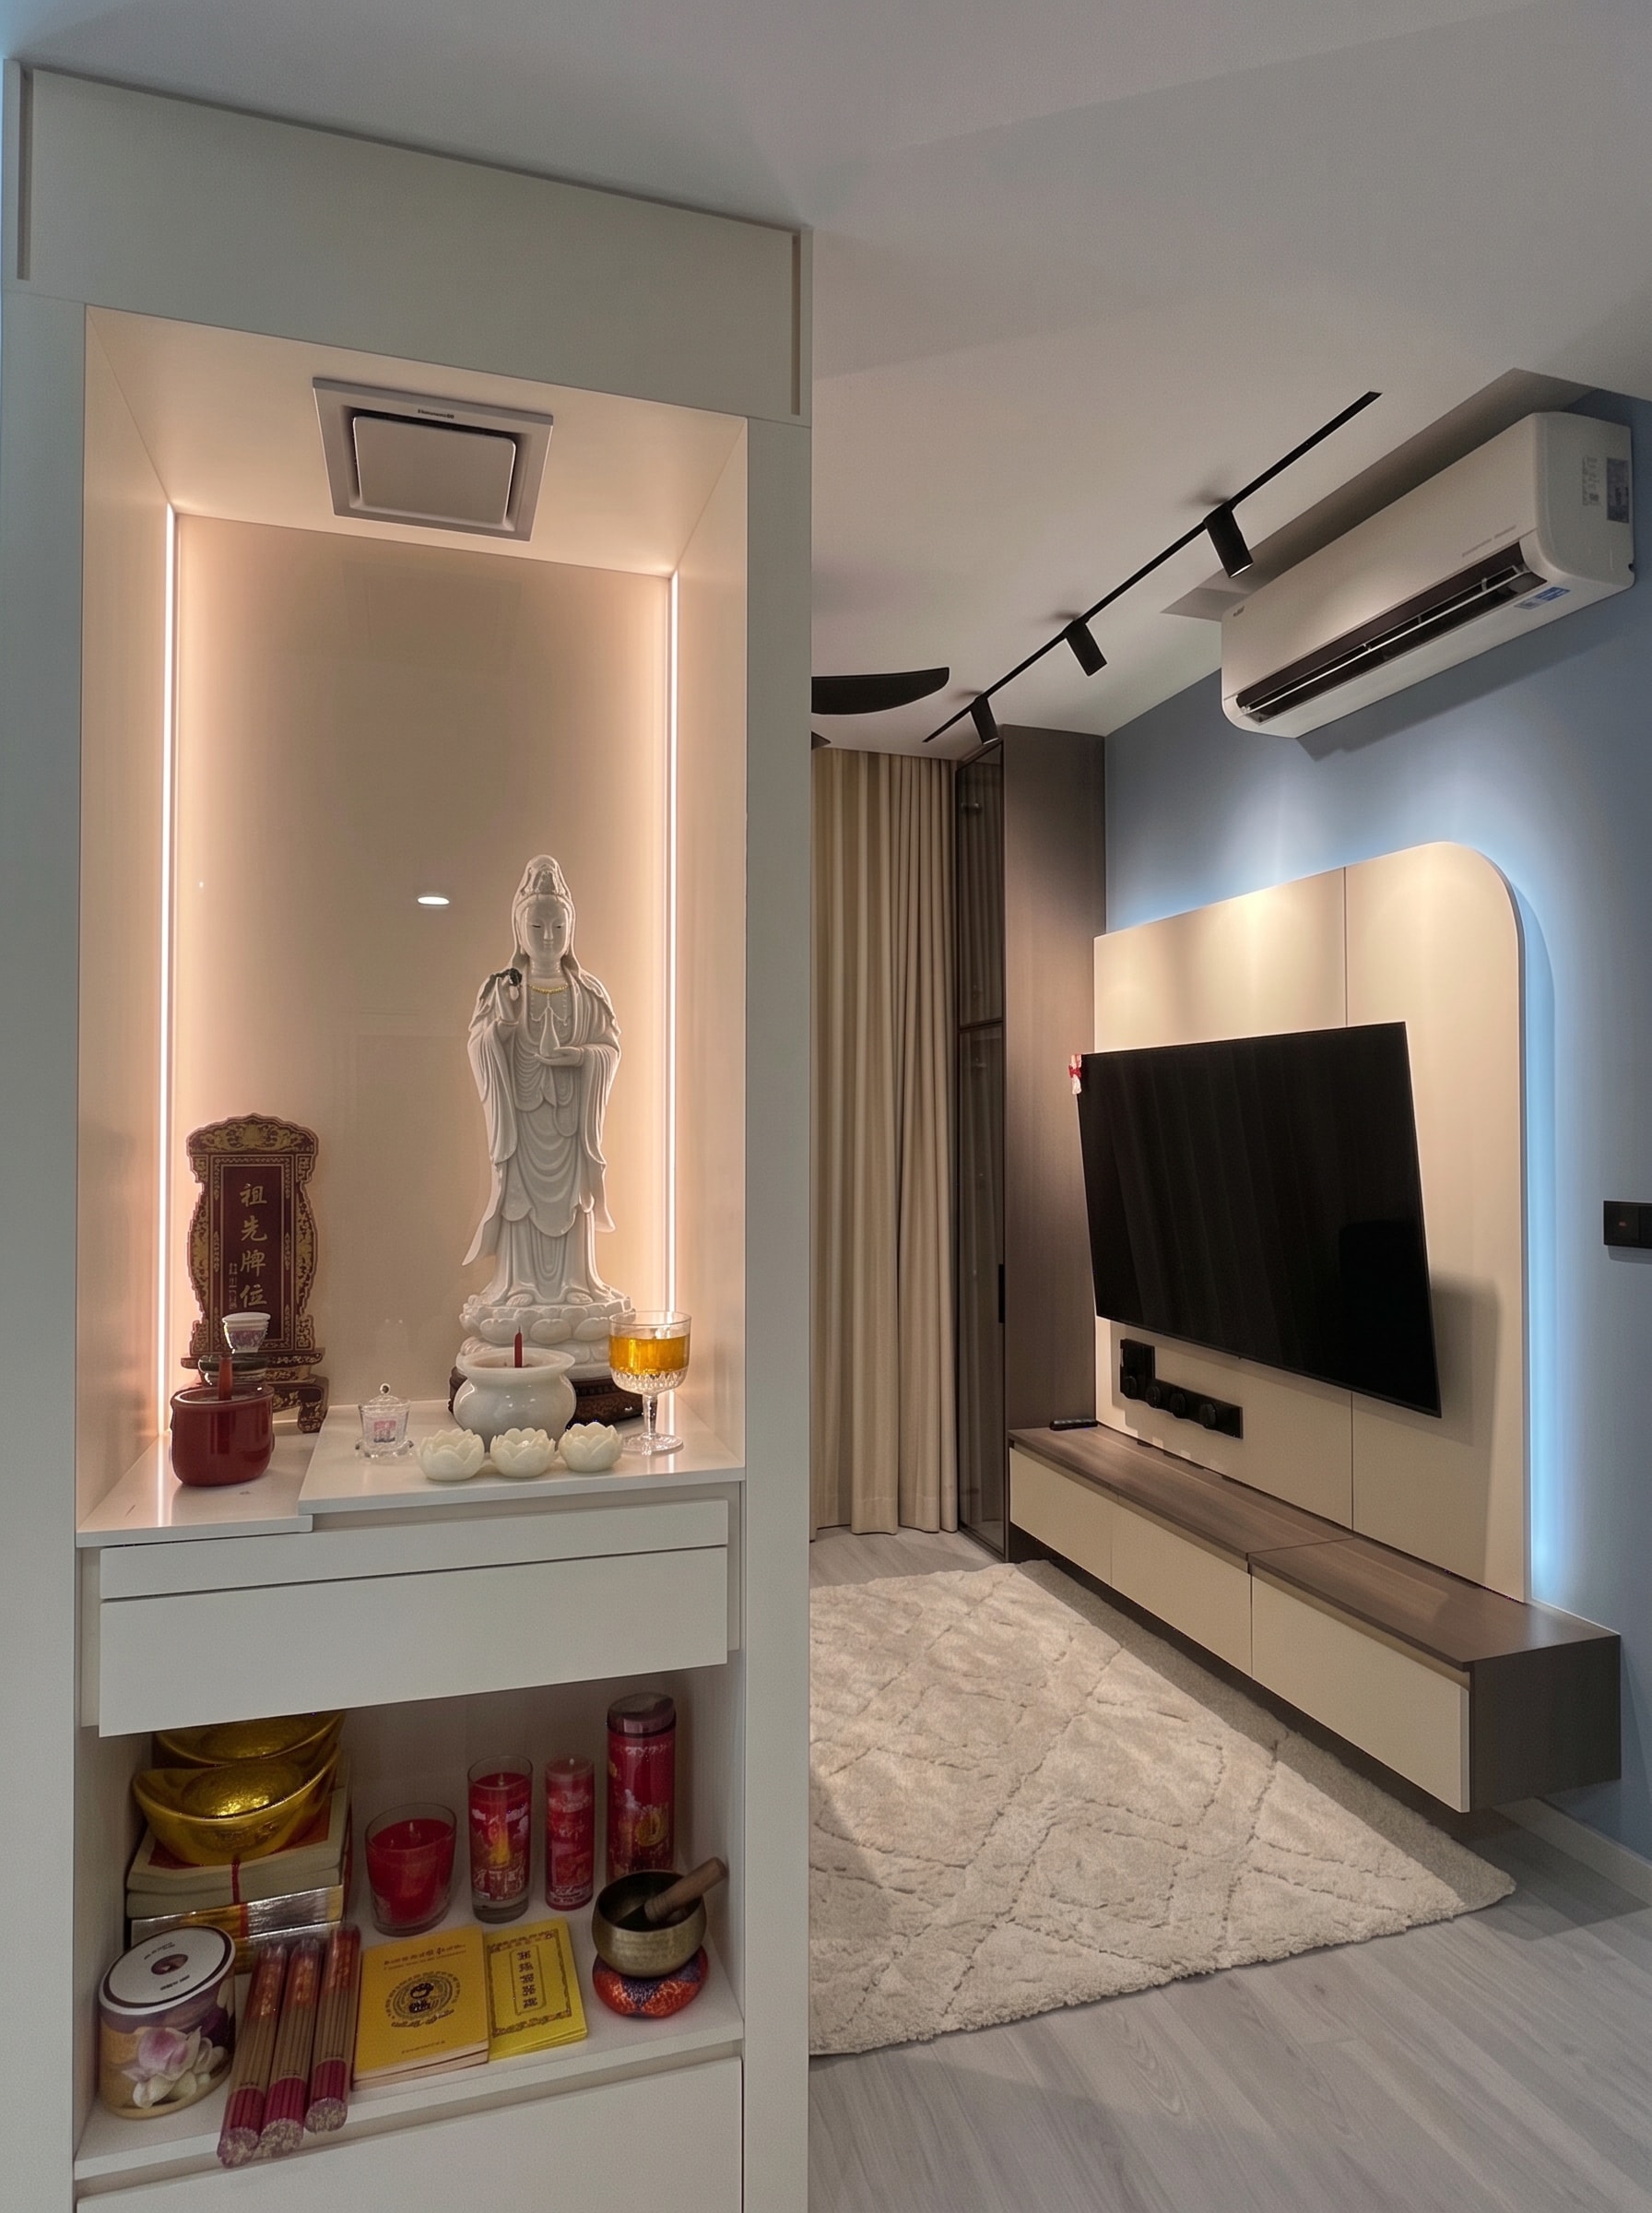
Modern in every sense — yet deeply rooted in where they come from. The couple wanted an altar in their home, not tucked away or apologised for, but designed with the same care as every other room. Following Chinese tradition, the Guan Yin statue stands taller than the ancestry tablet — a detail the couple was clear about, and one we built the niche around. The altar sits with a built-in exhaust fan to keep the air clean during prayers, finished in the same clean lines as the rest of the home.
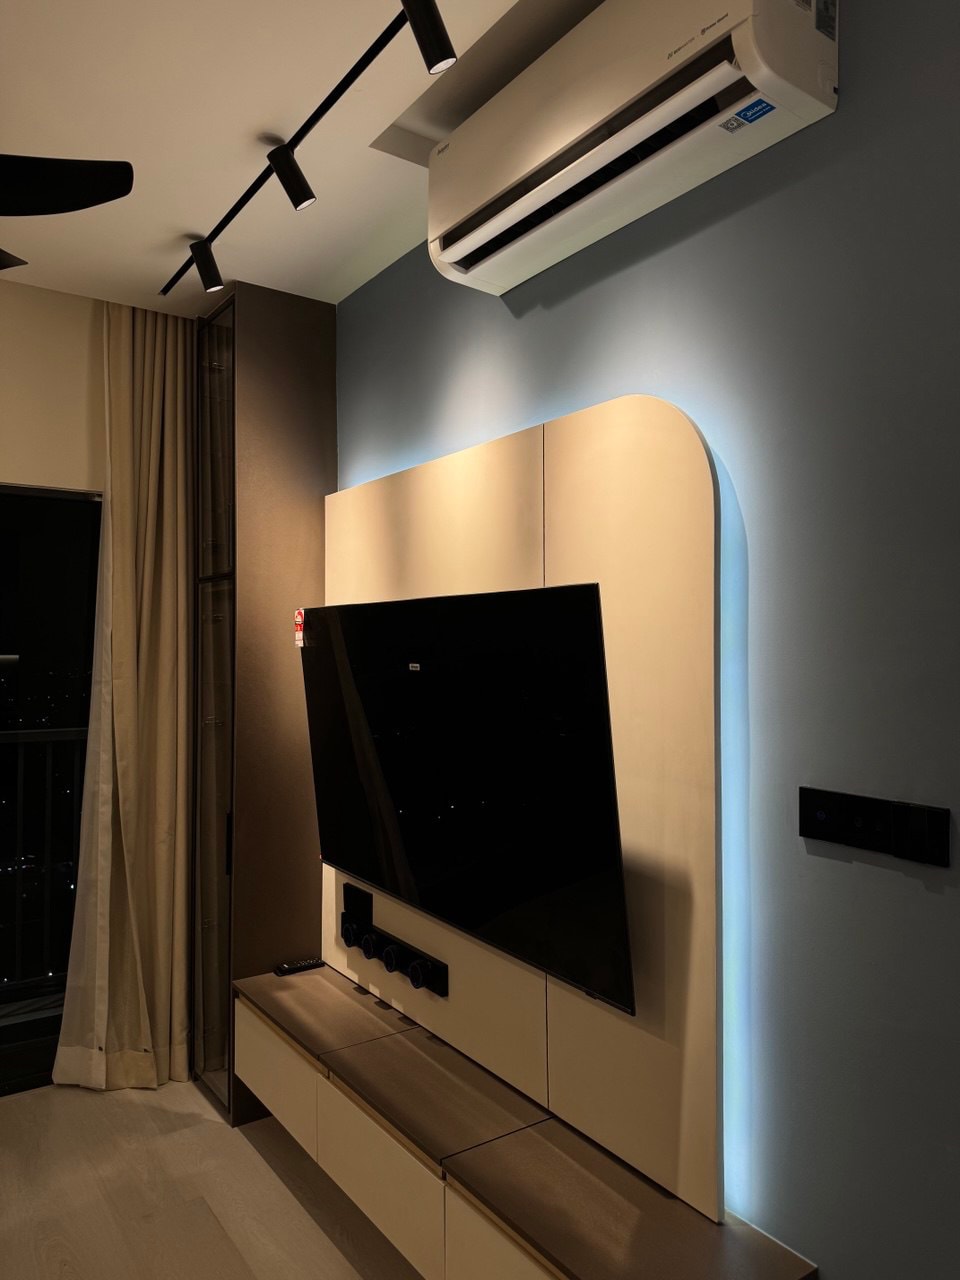
The living area is anchored by a rounded TV feature wall with LED backlight. The mini bar island seats two and doubles as a kitchen divider, with a wine cabinet, pegboard, and appliance shelves built into the column beside it. Full-house SPC flooring runs throughout, adding warmth and a unified base that ties every room together.
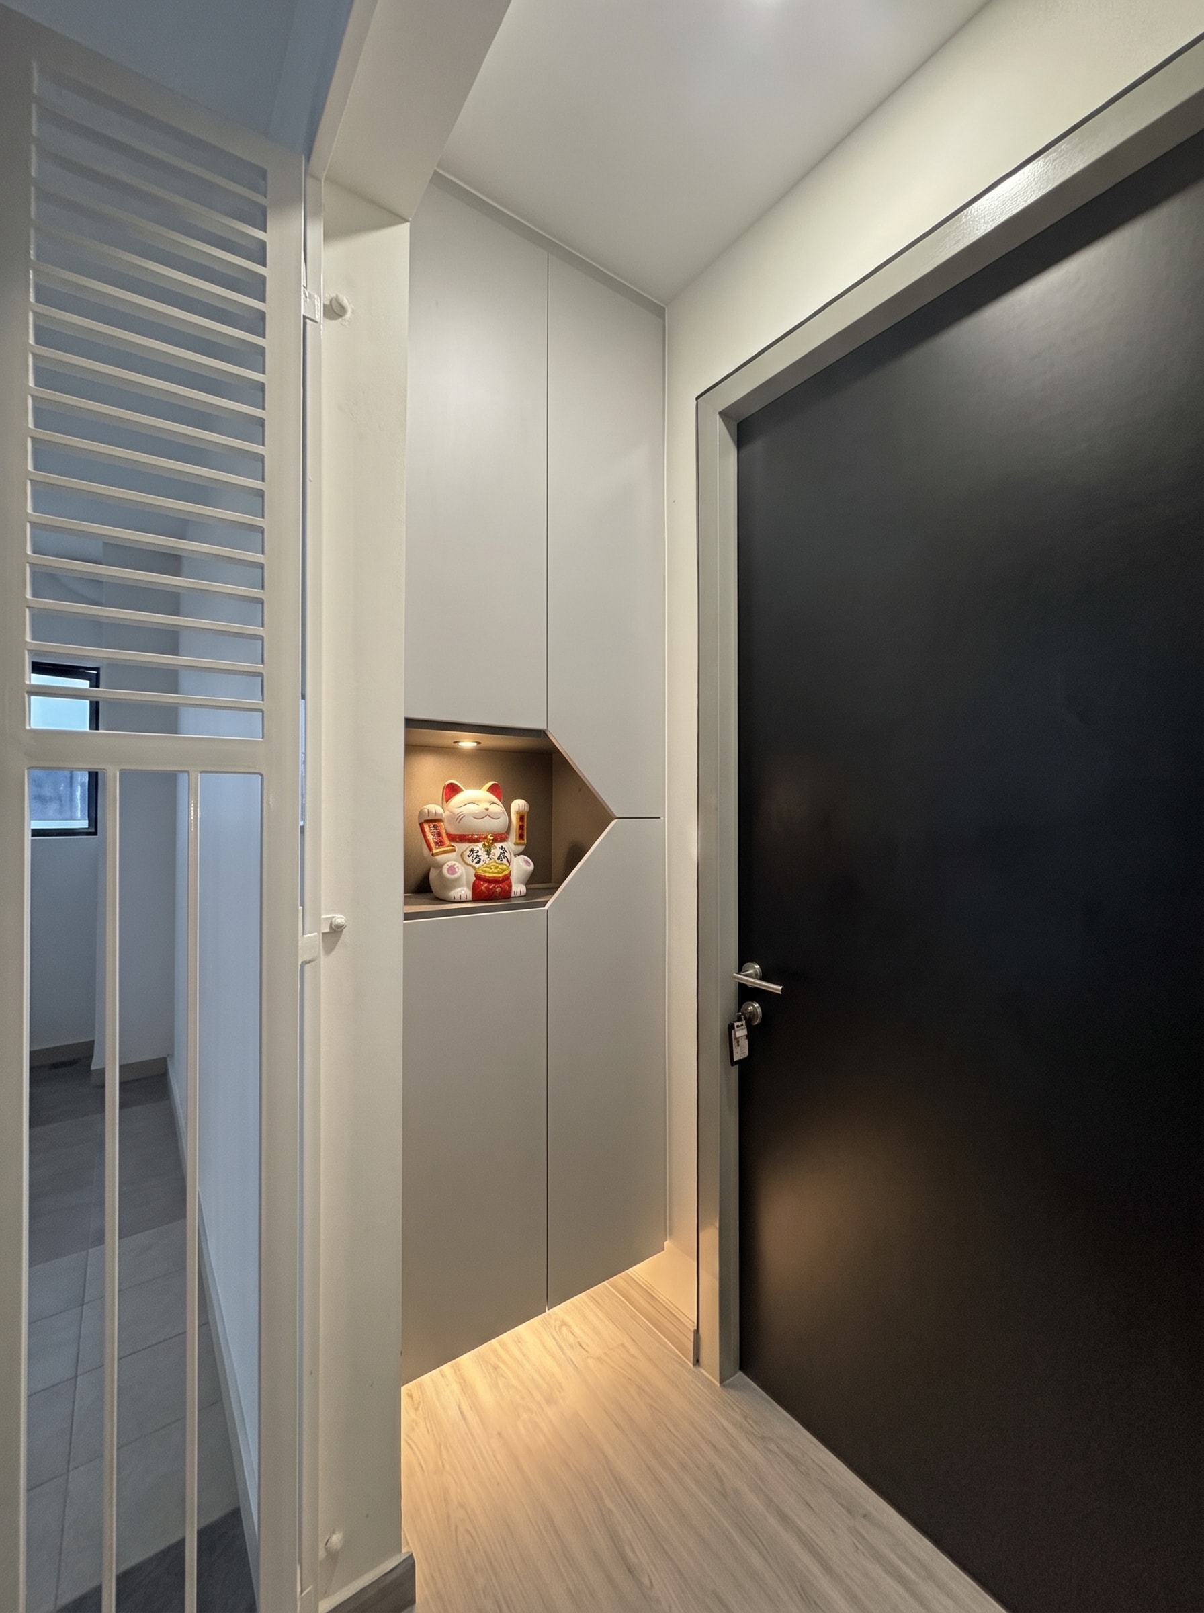
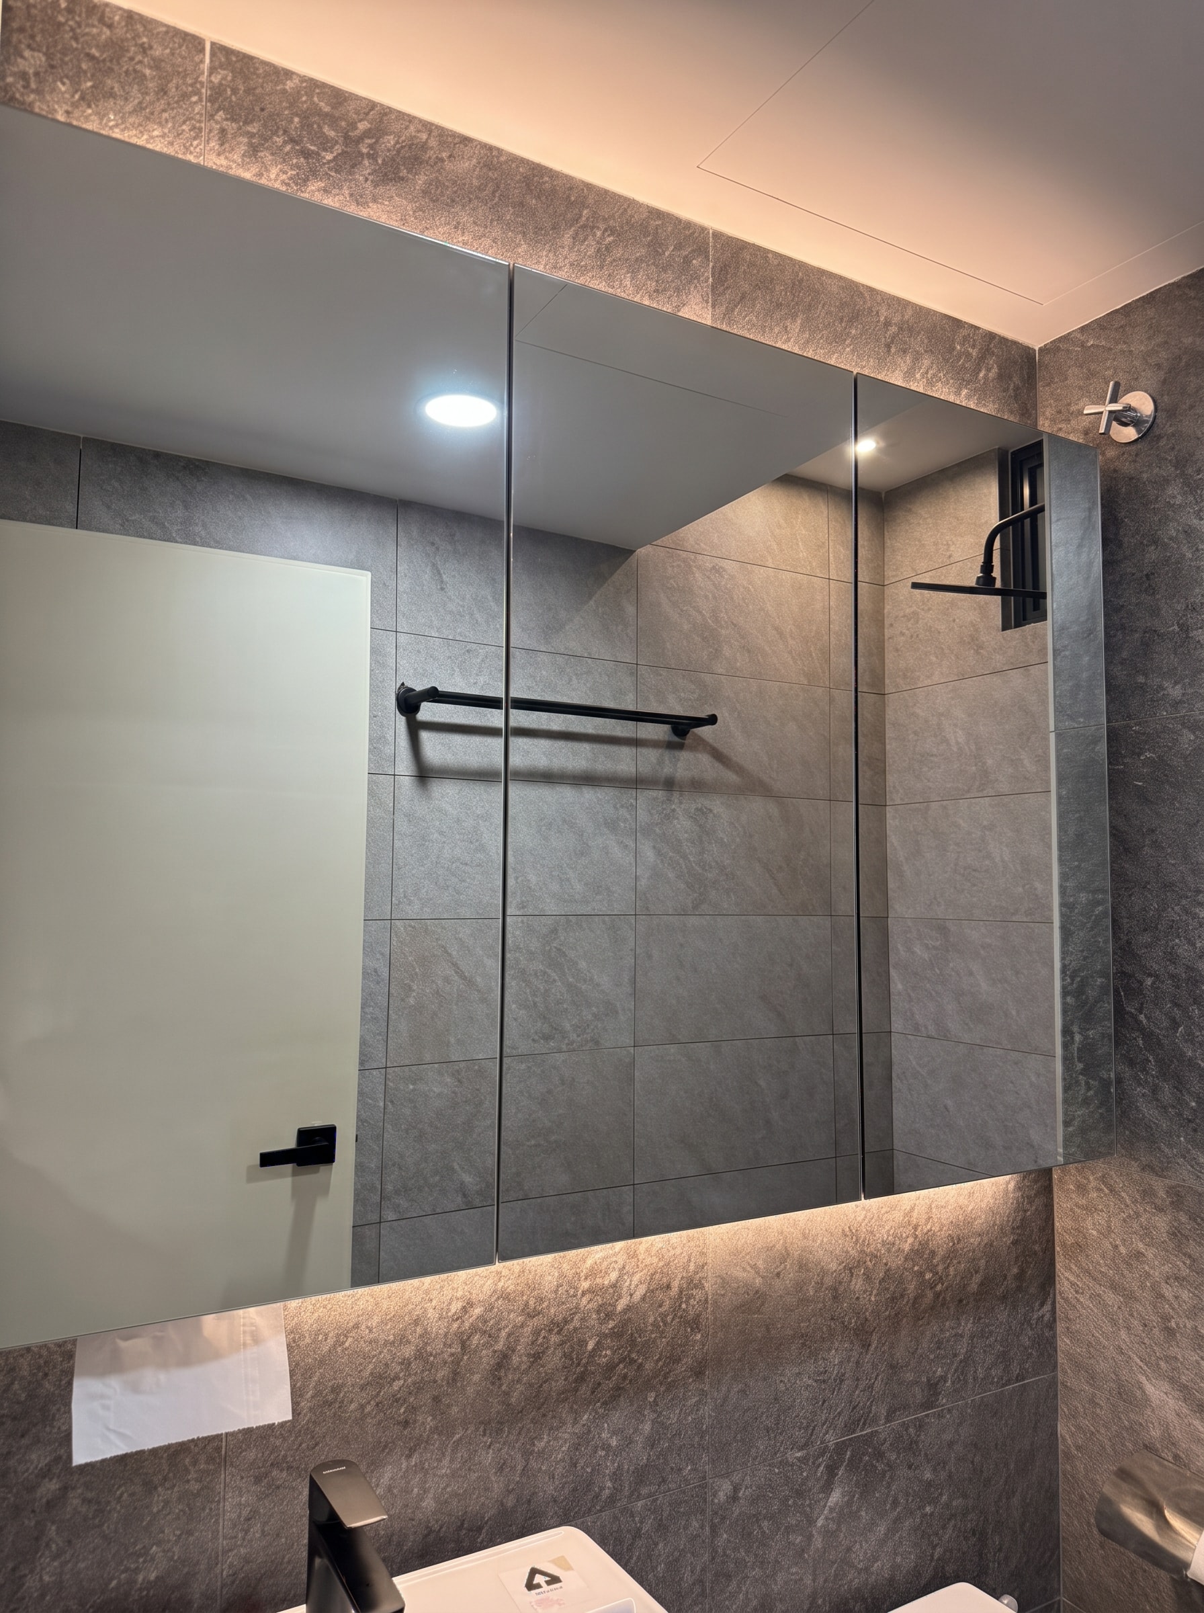
The details carry the home. In the bathroom, a custom mirror cabinet with pull-down tissue compartment and LED lighting keeps the vanity clutter-free. At the entrance, a shoe cabinet with a diamond-cut display niche and LED underlighting sets the tone from the moment you walk in.
Project Specifications
Smart Home Integration
- Motorised smart curtains — app and wall switch controlled
- Smart lighting system across all rooms
- App-controlled smart aircon integration
- Centralised smart home control via phone app and wall panels
Custom Carpentry & Joinery
- Dual WFH L-shaped desk with overhead cabinets and lit display shelf
- Mini bar island for two with wine cabinet, pegboard, and appliance shelves
- Modern altar niche with built-in exhaust fan — Guan Yin positioned taller than ancestry tablet per Chinese tradition
- Rounded TV feature wall with LED backlight and floating console
- Shoe cabinet with diamond-cut display niche and LED underlighting
- Custom mirror cabinet with pull-down tissue compartment and LED lighting
Integrated Lighting
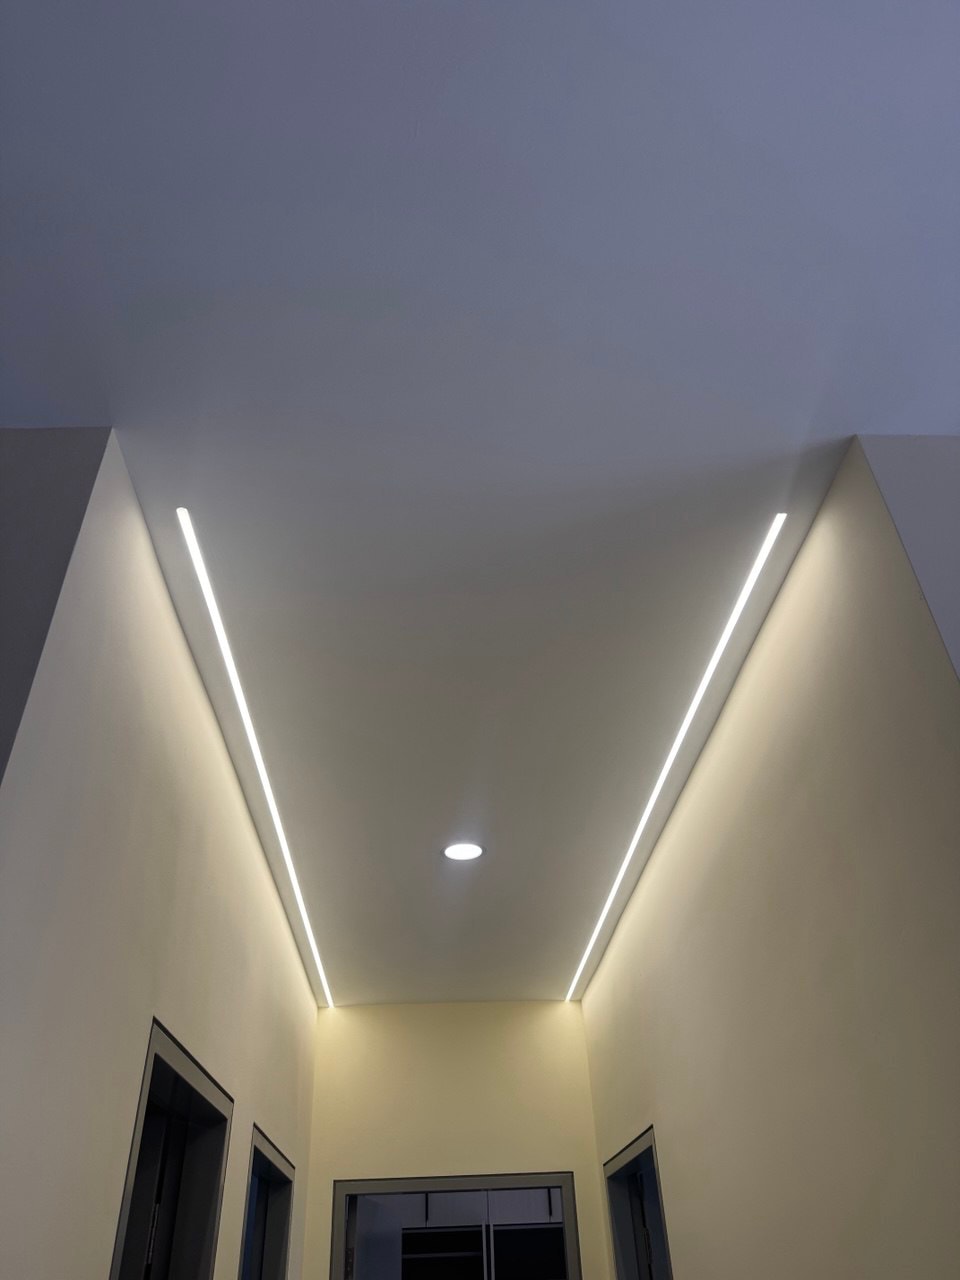
- V-shaped linear LED ceiling lights in corridor
- LED backlight on TV feature wall
- LED underlighting on shoe cabinet
- Lit display shelf in WFH room
- LED lighting on bathroom mirror cabinet
Full Renovation Scope
- Full painting throughout
- Lighting design and installation
- Ceiling works
- Curtain tracks and motorised systems
- Full-house SPC flooring for warmth and durability
Area
1,000 sq ft
Scope
Full Renovation
Location
Petaling Jaya, Selangor