
Subang Residence
Subang, Selangor
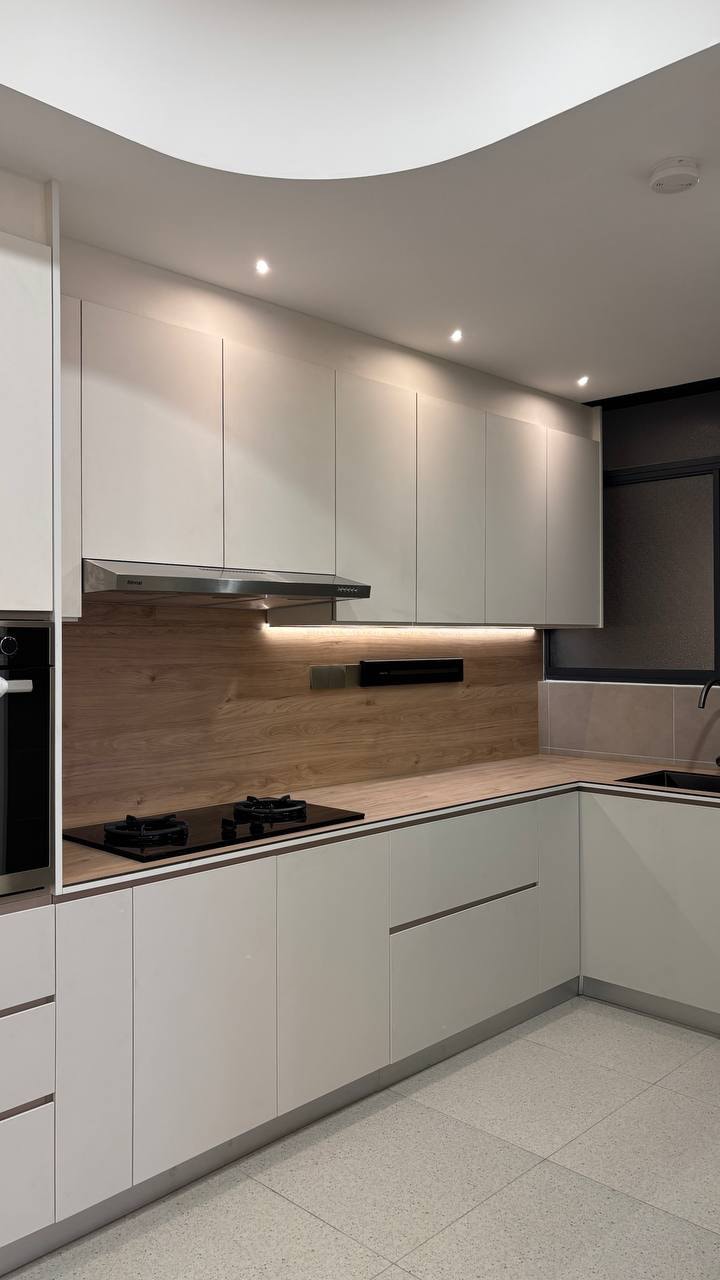
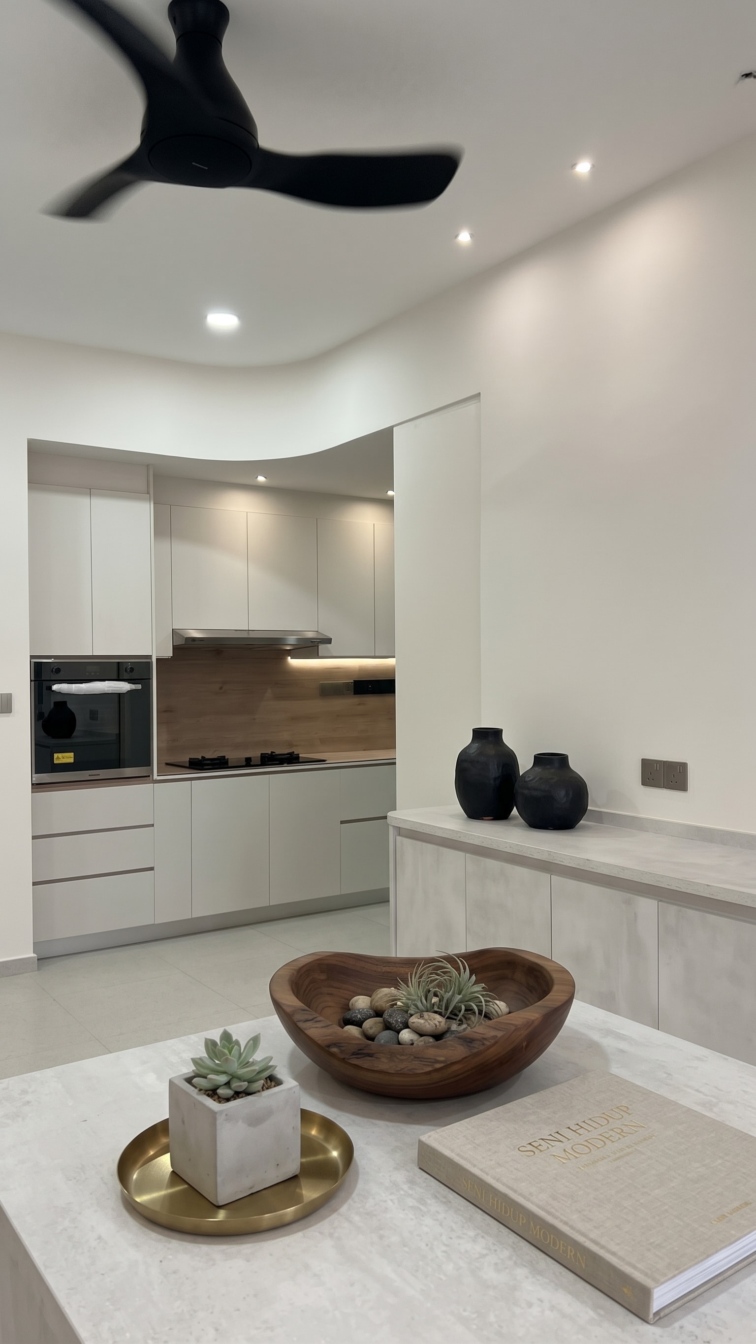
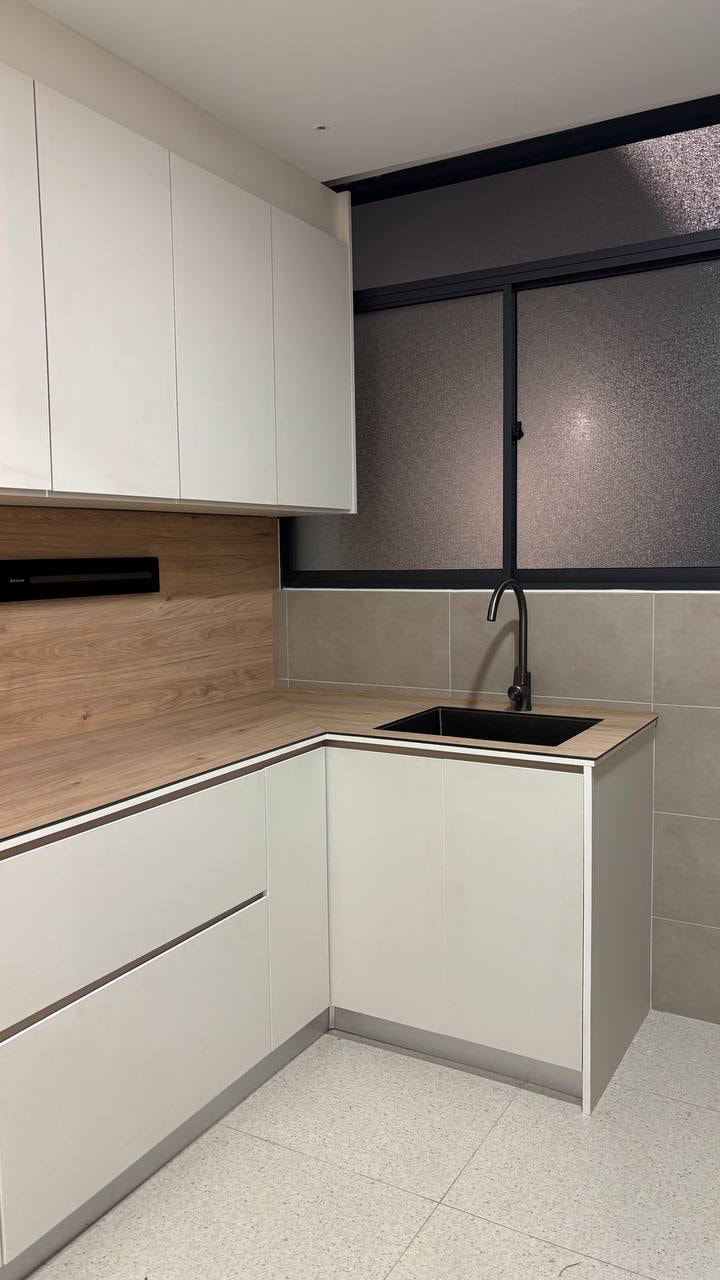
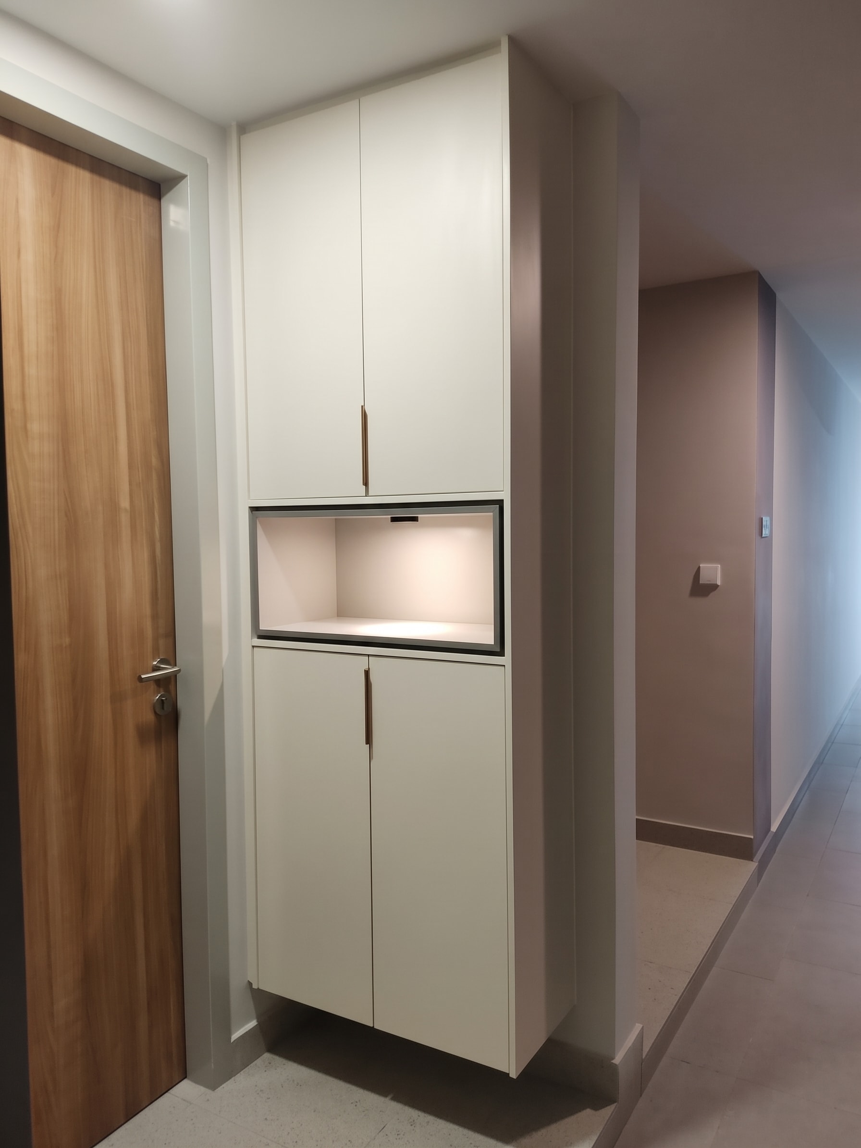
A 1,100 sq ft condominium in Subang, fully renovated from lighting design and painting through to bespoke carpentry across every room. The defining move: stripping the original 8ft developer kitchen entirely, hacking the wall between kitchen and yard, and rebuilding a 17ft L-shape kitchen that finally matches the scale of the home.
Design Story
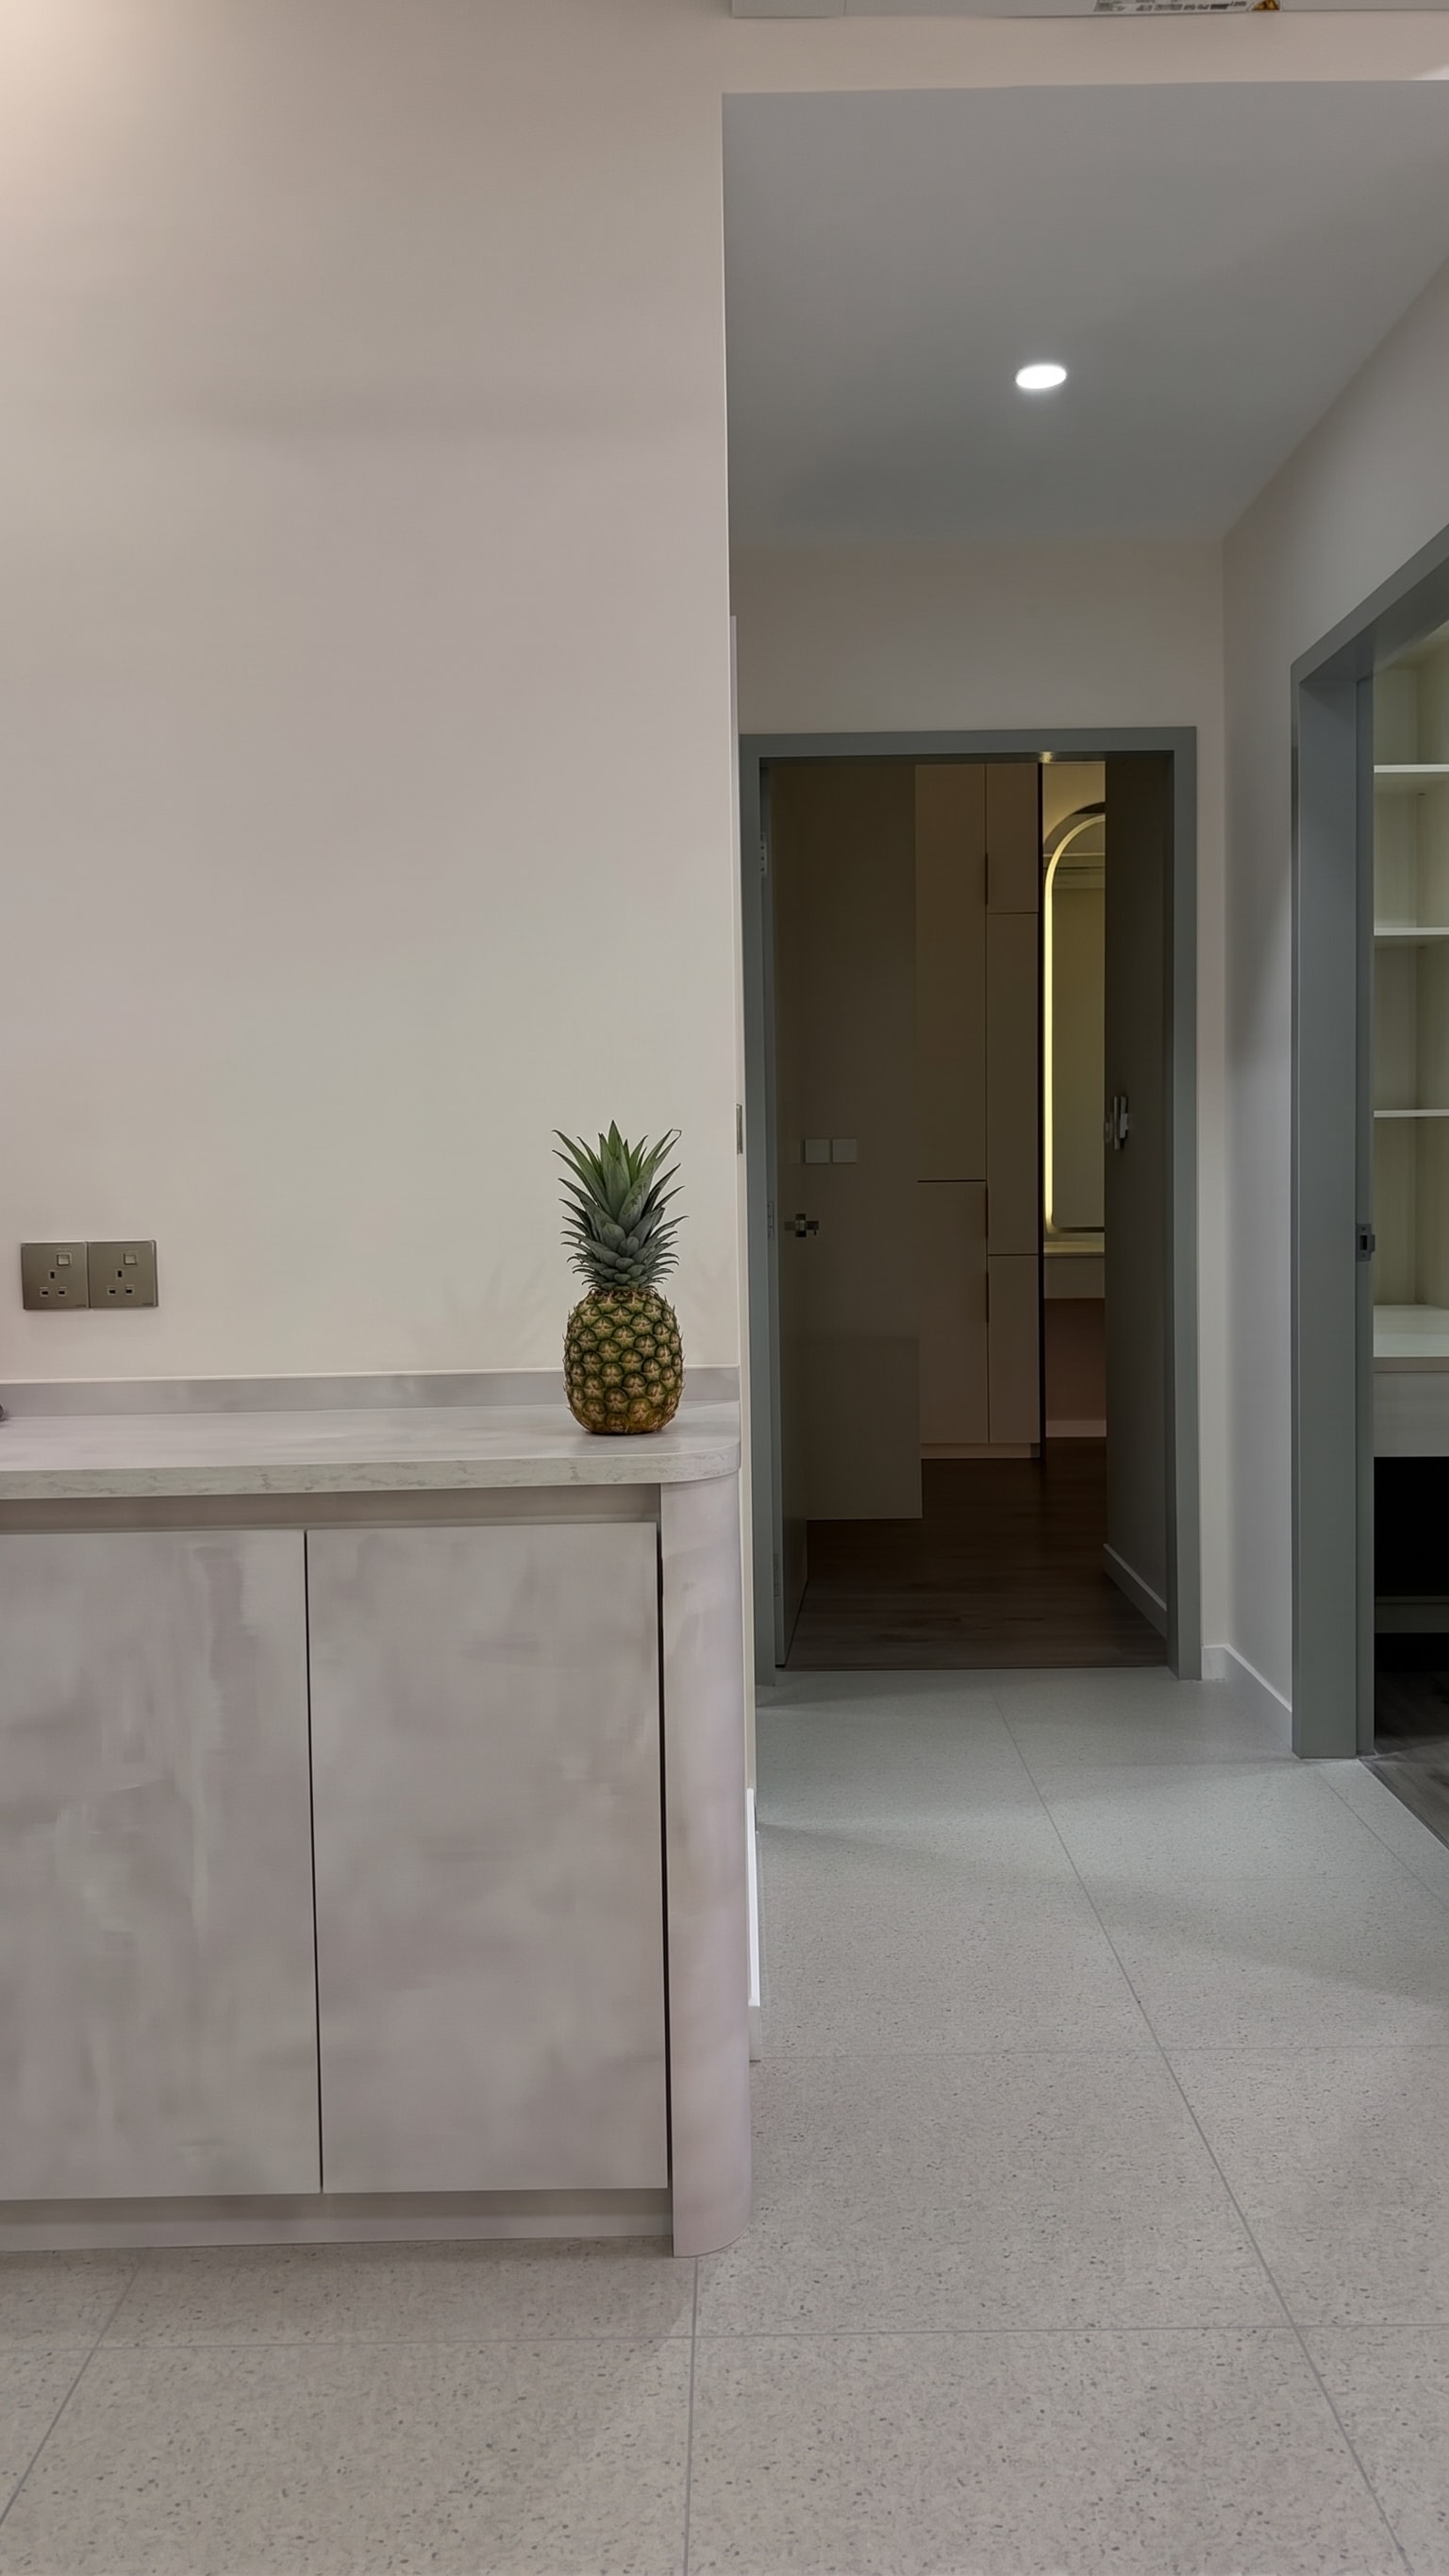
The developer gave this kitchen 8 feet. We gave it 17. With the wall between kitchen and yard removed, we built an L-shape kitchen anchored by a tall cabinet with built-in oven, a wood grain countertop and backsplash, and a round-edge pantry bottom cabinet beside the dining table. Every door and drawer is finished in clean-touch panel material — fingerprint-free, soft, and buttery to the touch.
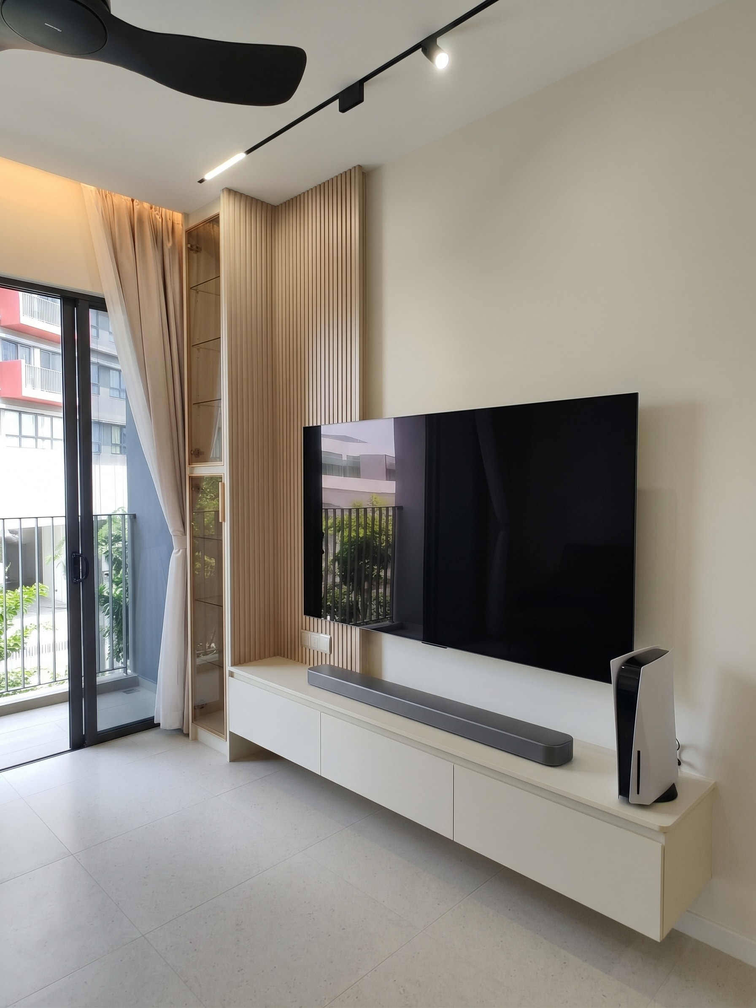
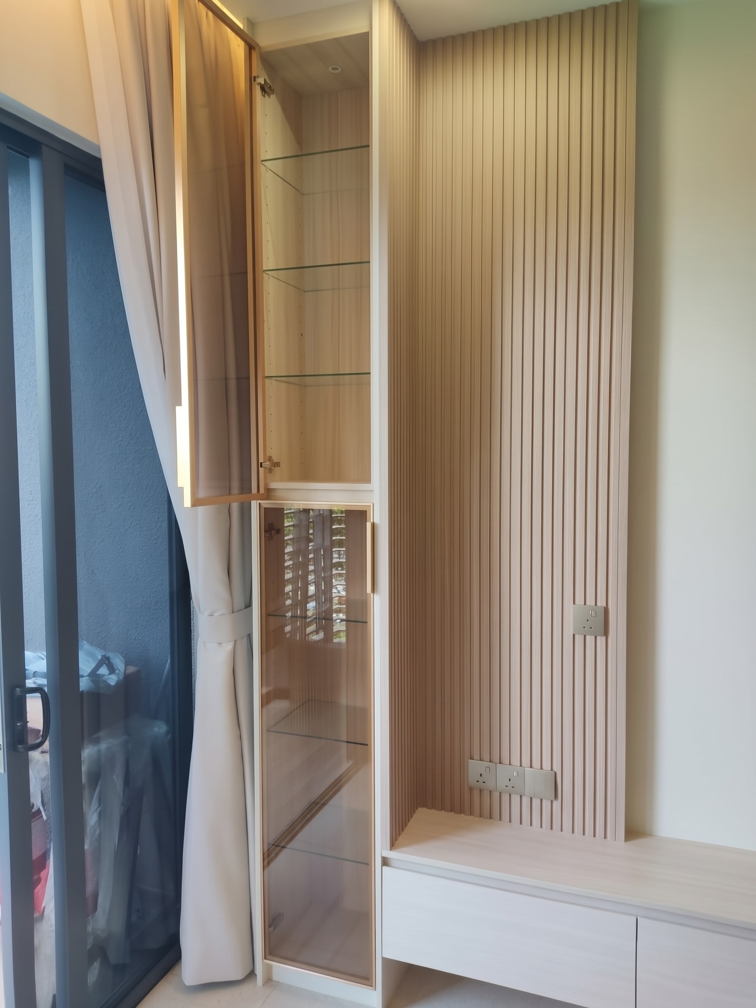
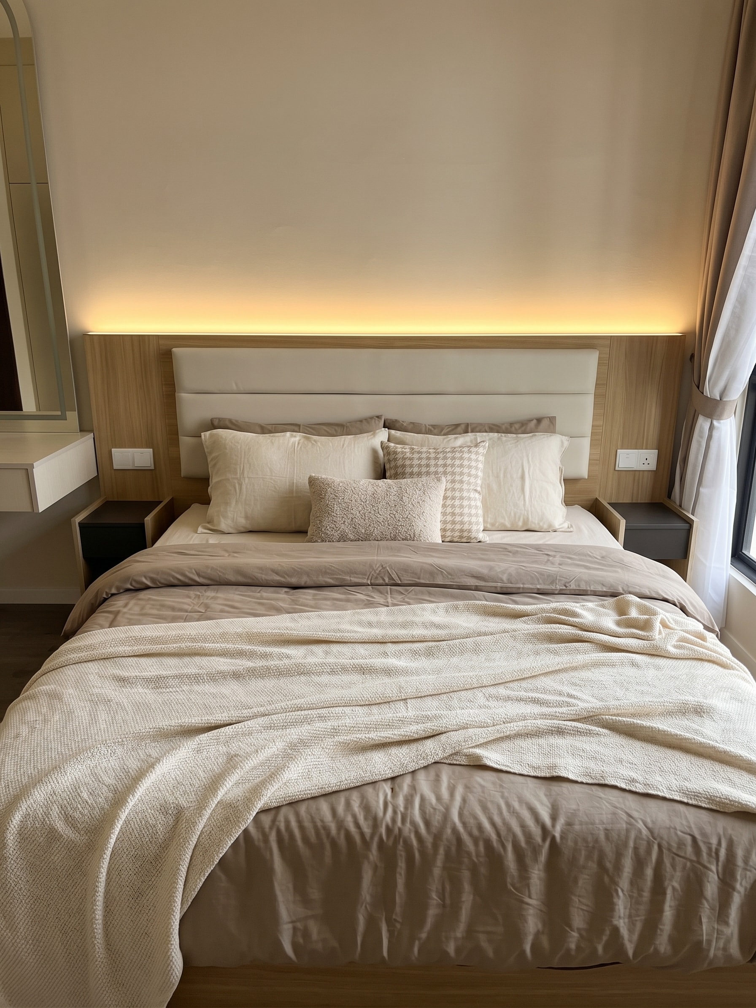
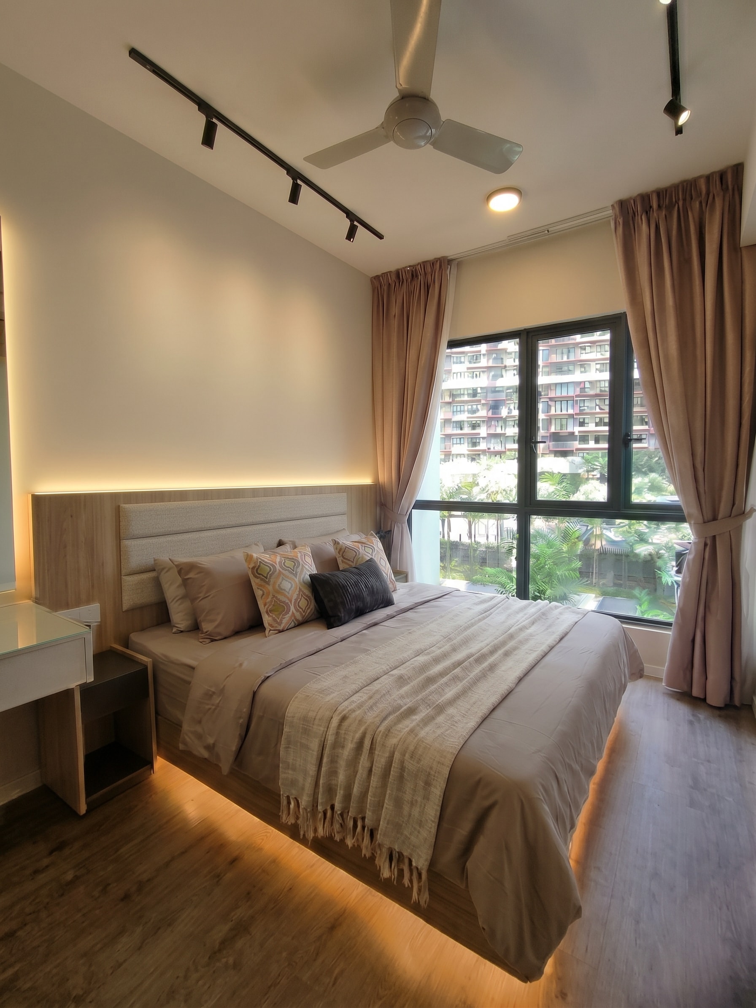
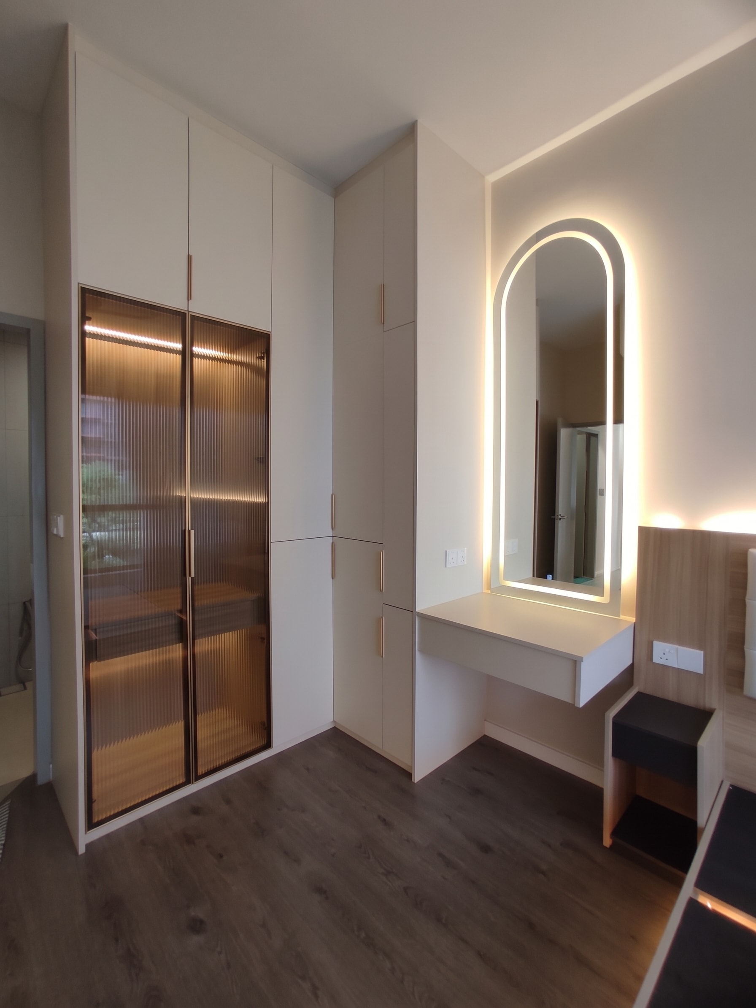
The living area centres on a glass-door display cabinet for the owner's toy collection, flanked by a fluted half-wall panel. In the bedroom, we resolved the age-old couple's argument: two-way hang switches on both sides of the bed, a custom cushioned headboard with floating bedframe and warm LED backlighting, and a wardrobe with fluted transparent glass doors lit from within.
Key Specifications
Custom Carpentry & Joinery
- 17ft L-shape kitchen with tall cabinet and built-in oven
- Round-edge pantry bottom cabinet beside dining area
- Full-height glass-door toy display cabinet with internal lighting
- Custom cushioned headboard with floating bedframe
- Fluted transparent glass wardrobe with internal LED
Materials & Finishes
- Clean-touch fingerprint-free panel on all cabinet doors and drawers
- Wood grain countertop and backsplash
- Fluted half-wall panel in living area
- Fluted transparent glass wardrobe doors
Integrated Lighting
- Dimmable warm LED strip behind floating bedframe headboard
- Internal LED lighting inside wardrobe
- LED-lit display cabinet shelving
- Touch-screen LED dressing mirror
Appliance & Tech Integration
- Wall-mounted built-in oven with concealed cabinetry surround
- Two-way hang switches on both sides of master bed
- Touch-screen LED dressing mirror with integrated controls
Area
1,100 sq ft
Type
Full Renovation
Location
Subang, Selangor
Interested in a similar project? We'd love to hear about your space.
Enquire About This Project