

Mont Kiara Residence
Mont Kiara, KL
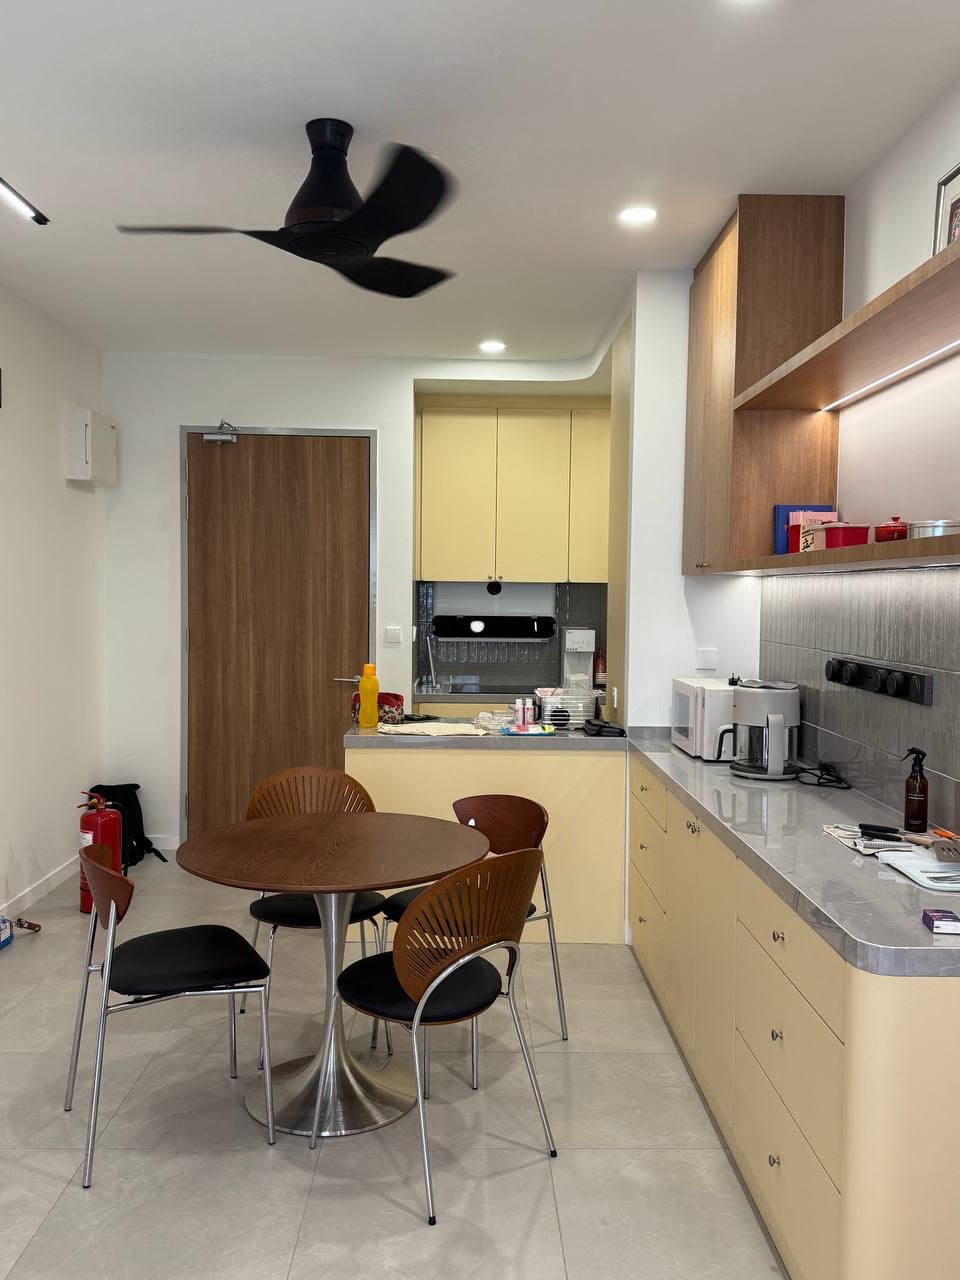
An 850 sq ft condominium in Mont Kiara, fully renovated from wiring and lighting design through to custom carpentry, ceiling works, painting, and curtains. The brief was clear: soft curves, warm tones, and a wardrobe that feels less like storage and more like stepping into a luxury boutique.
Design Story
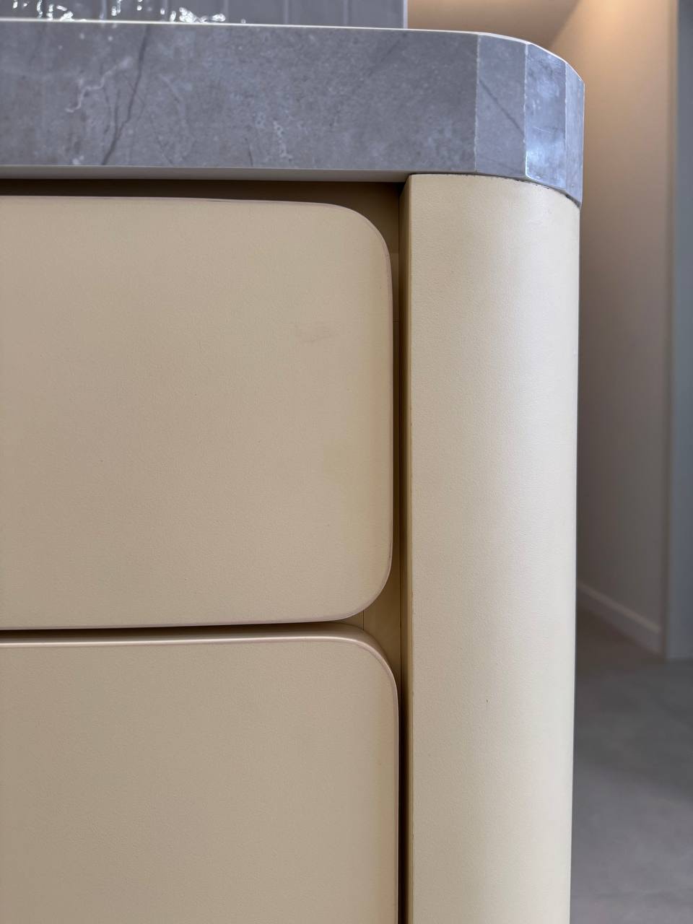
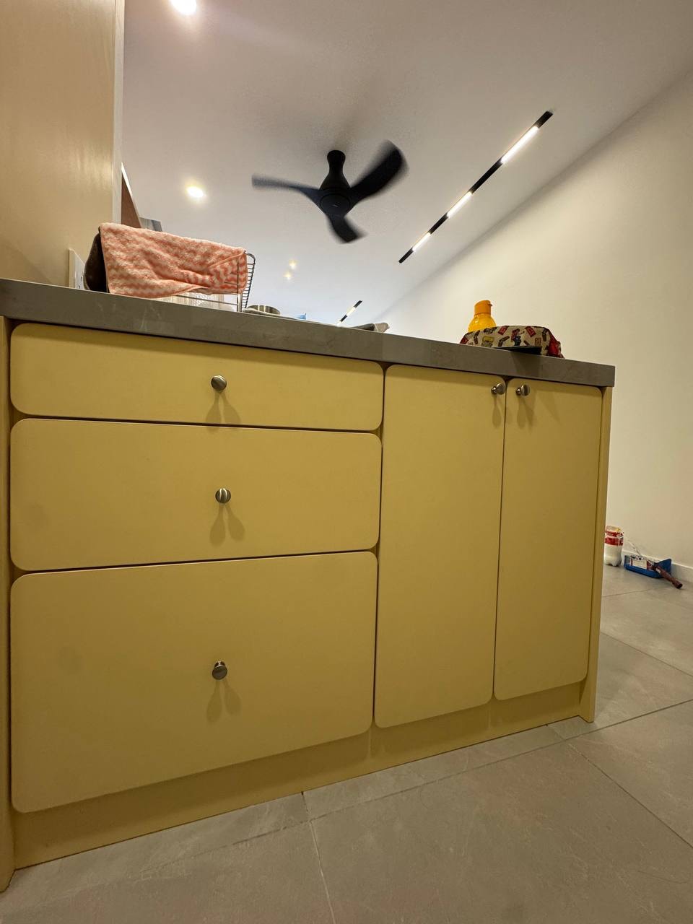
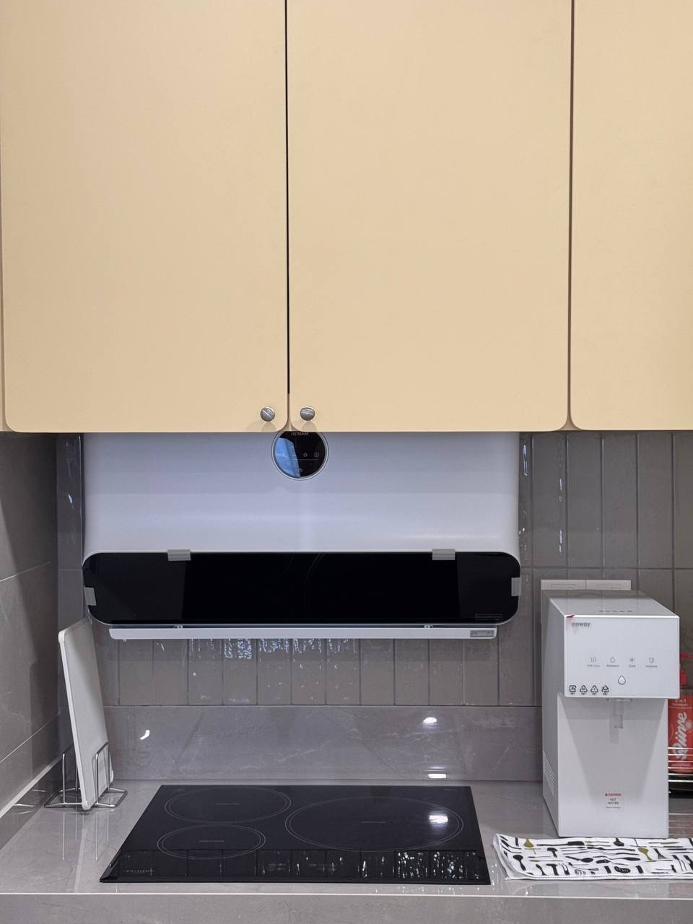
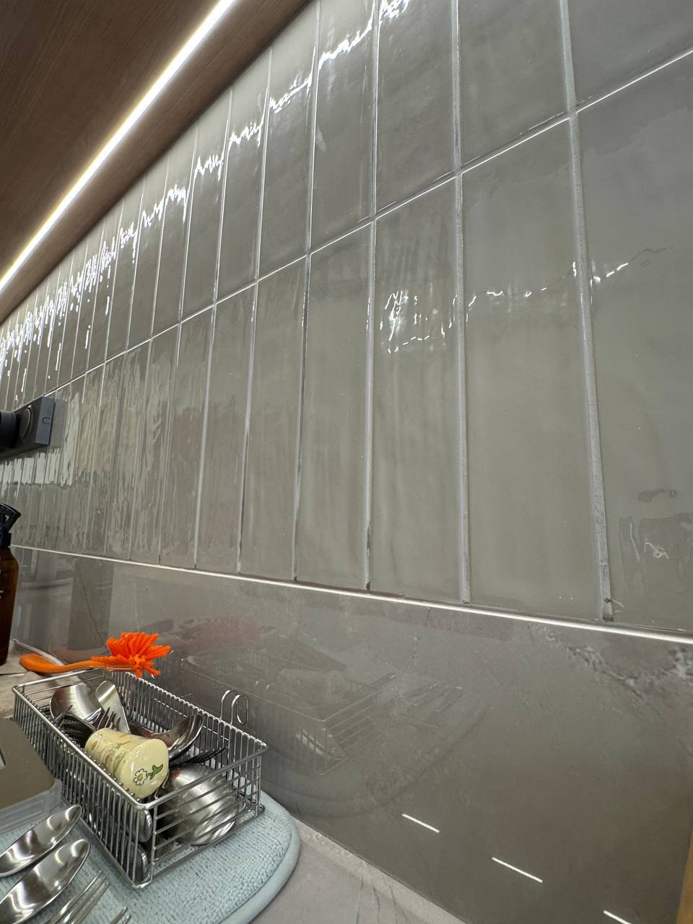
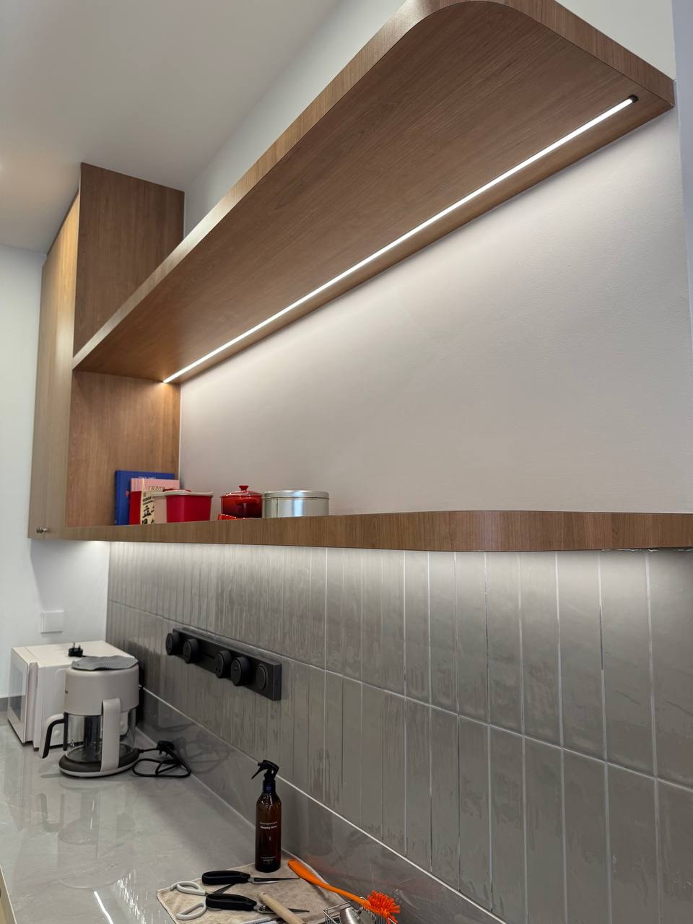
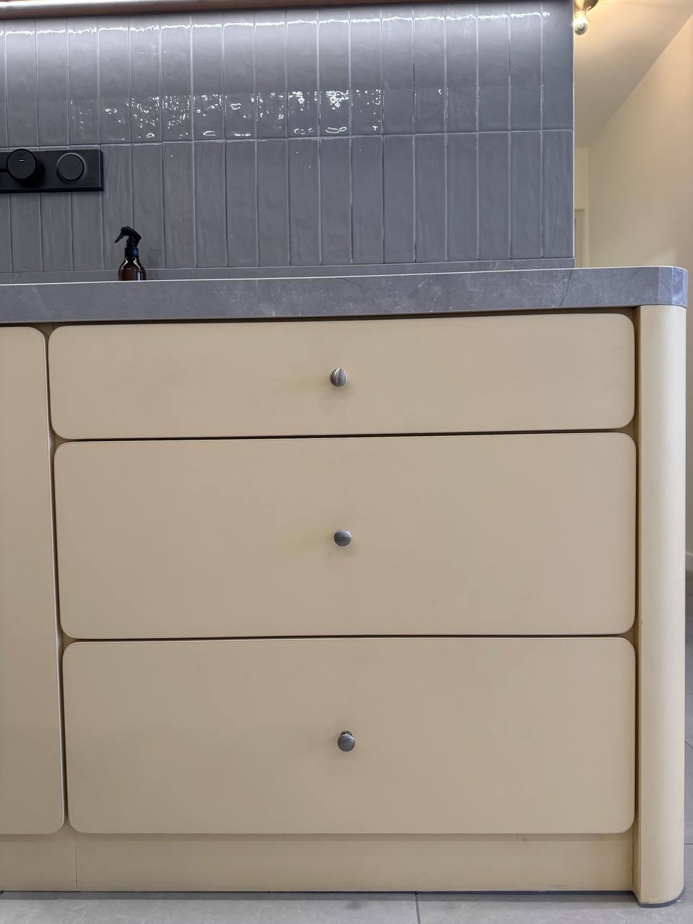
The owner arrived with a precise vision — curved cabinetry, butter-yellow tones, nothing sharp or cold. We built the kitchen entirely in that language: bespoke curved-panel cabinet fronts, tictac mosaic backsplash tiling, and under-cabinet LED lighting that keeps the warmth alive after dark.
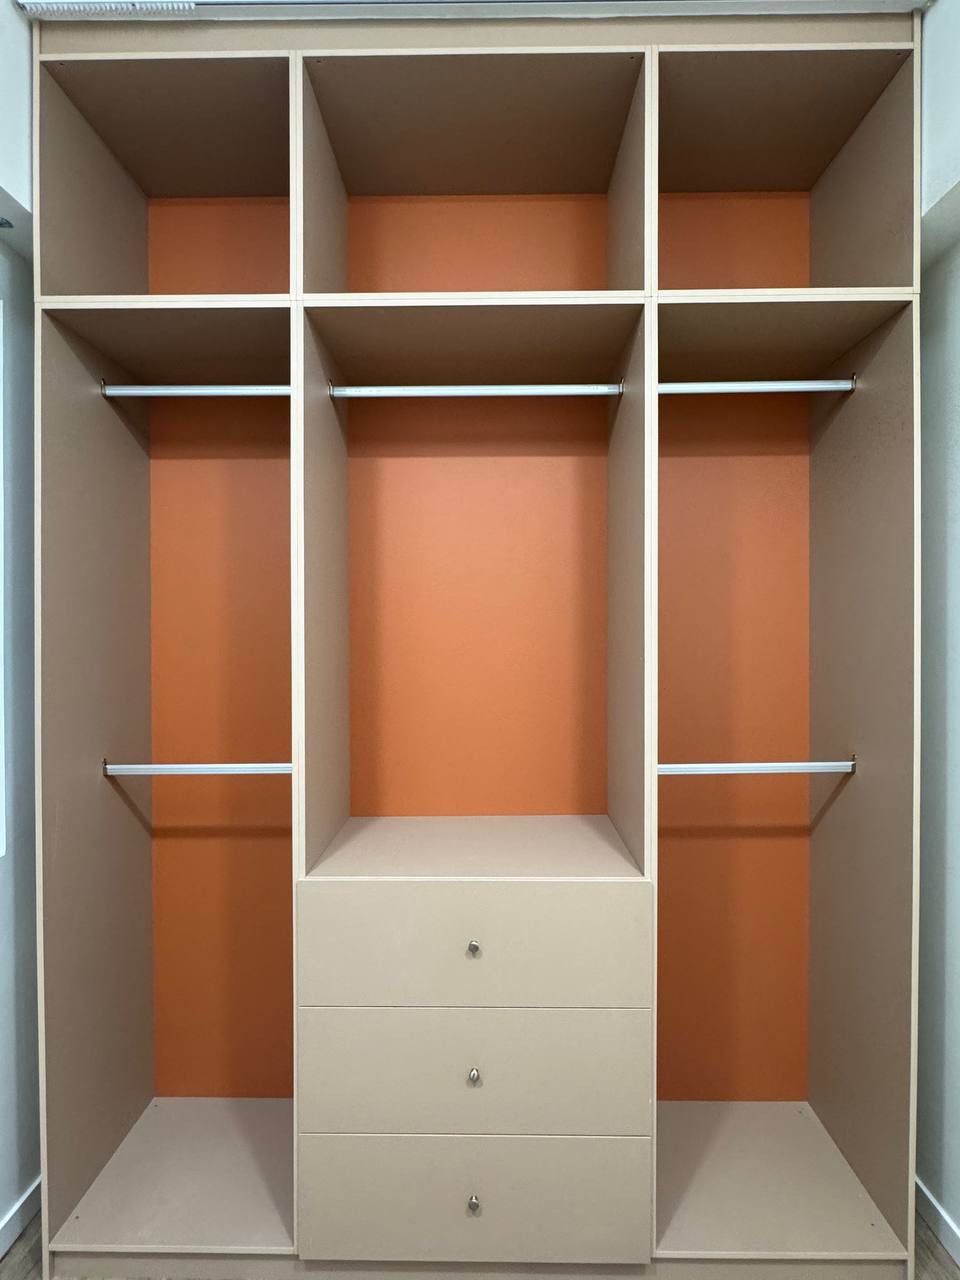
The walk-in wardrobe was the centrepiece. We lined the interior in a warm cognac leather finish, detailed every rail and shelf as though it were going on display, and paired it with brushed chrome hardware. Every trade across the home — wiring, lighting, ceiling, painting, curtains — was coordinated under one roof so nothing felt like an afterthought.
Key Specifications
Custom Carpentry & Joinery
- Curved-panel kitchen cabinet fronts in soft butter yellow
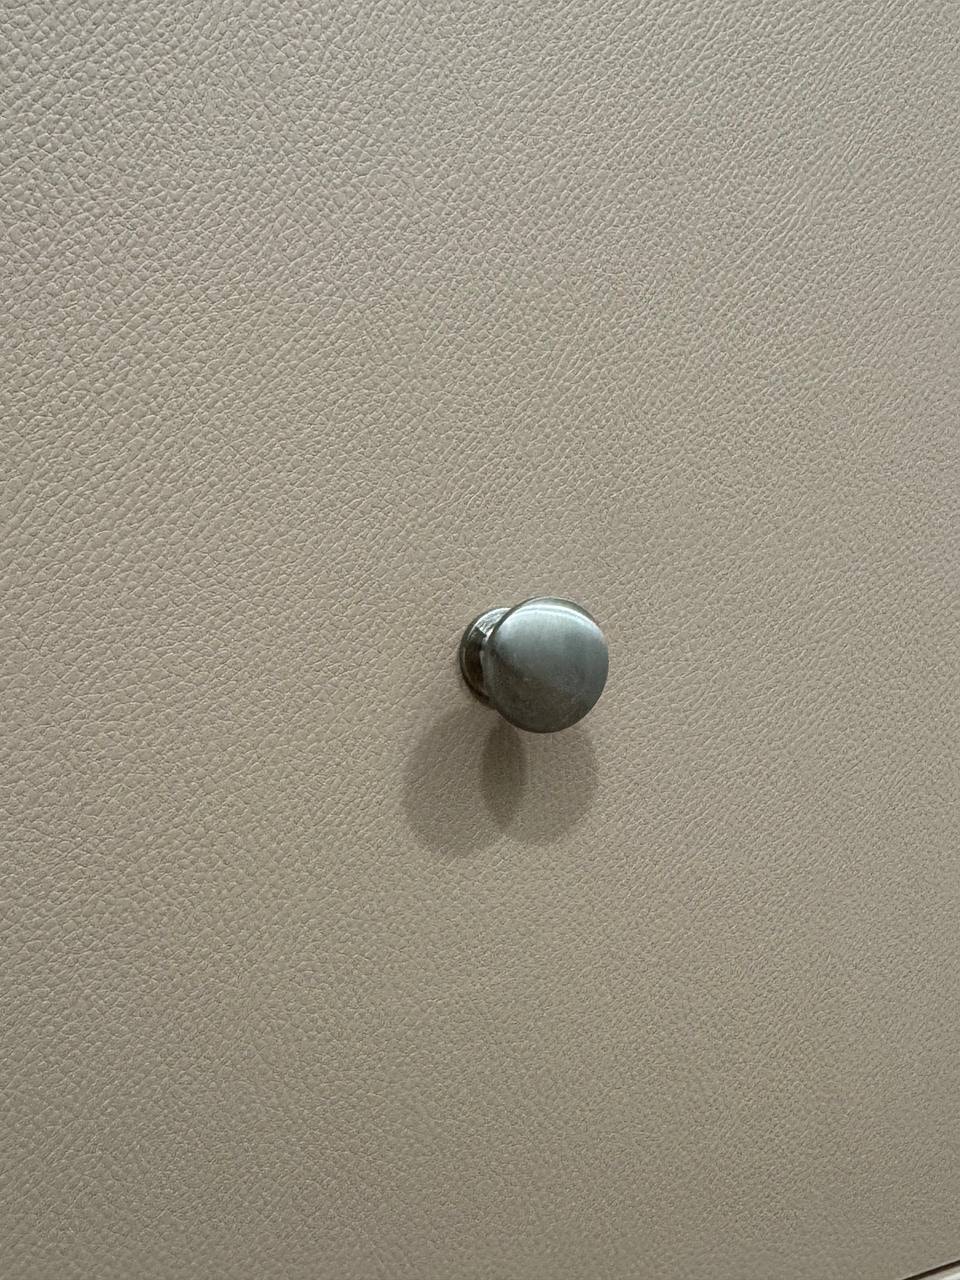
- brushed chrome knobs
- Walk-in wardrobe with cognac leather-finish internal panels
- Full-height hanging rails, shelving, and drawer units
Materials & Finishes
- Tictac mosaic kitchen backsplash tiling
- Cognac leather-finish laminate on wardrobe interiors
- Stone-effect countertop
- Warm wood upper cabinet laminate
Integrated Lighting
- LED under-cabinet strip lighting in kitchen
- Floating wood shelf with recessed LED channel
- Ambient lighting coordinated across all rooms
Full Renovation Scope
- Electrical rewiring and lighting design
- Ceiling works and cornices
- Full painting throughout
- Curtain tracks and window treatments
Area
850 sq ft
Type
Full Renovation
Location
Mont Kiara, KL
Interested in a similar project? We'd love to hear about your space.
Enquire About This Project